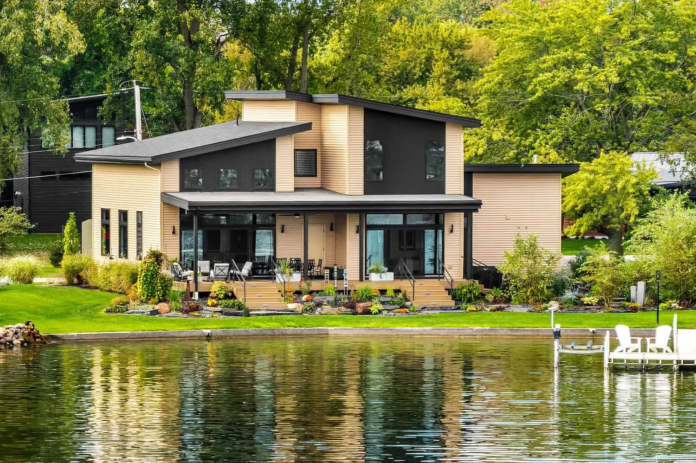
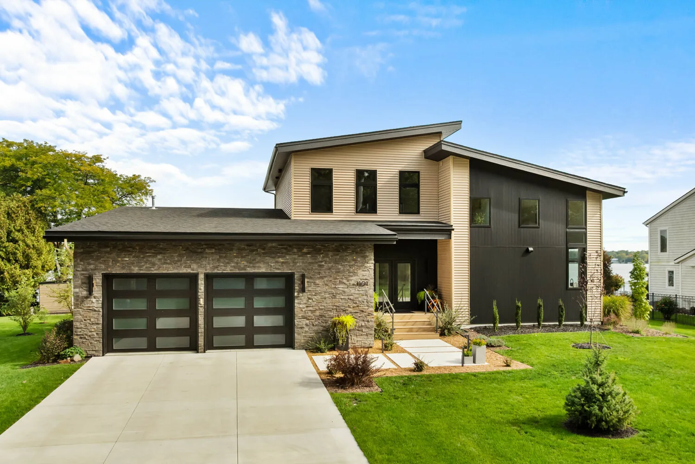
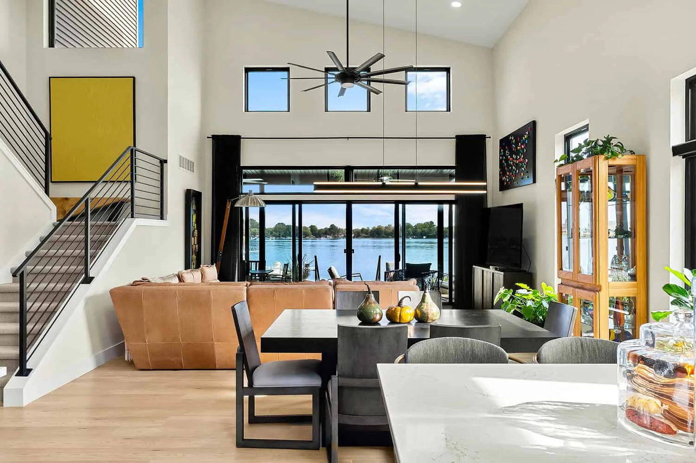
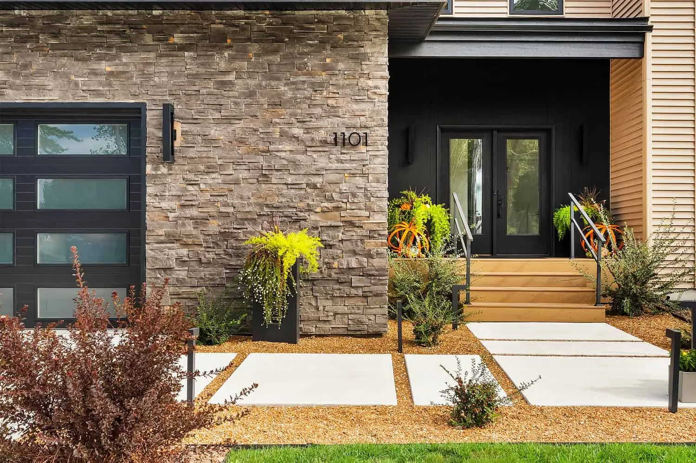
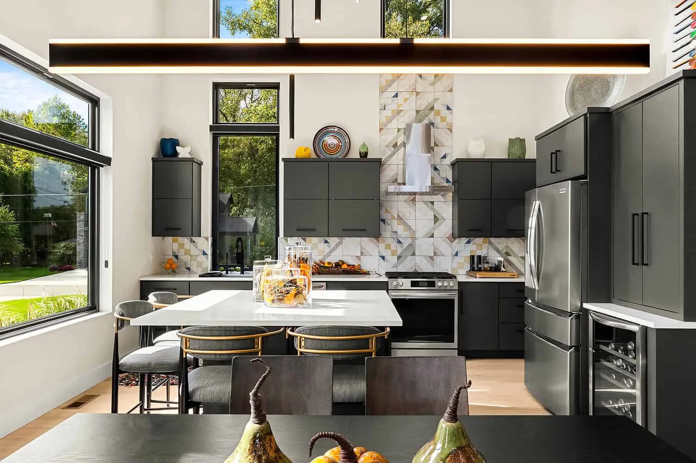
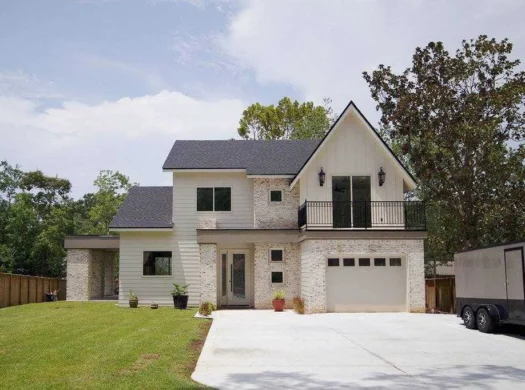
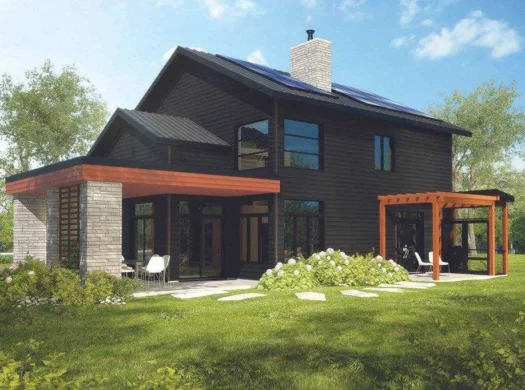
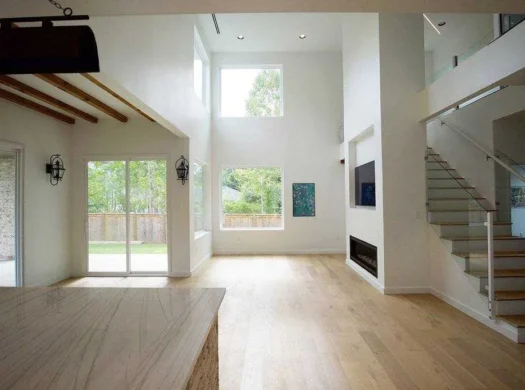
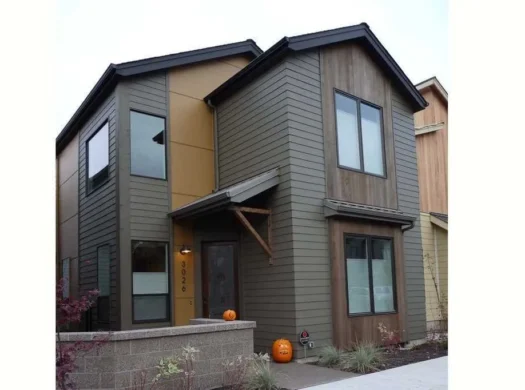
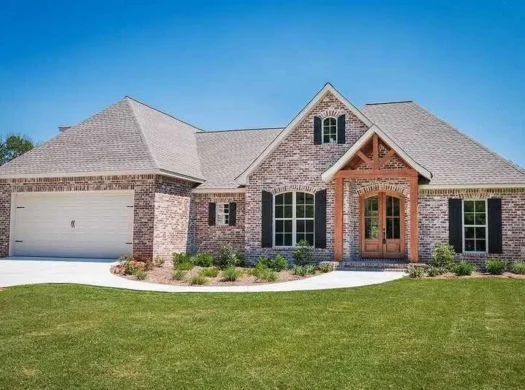
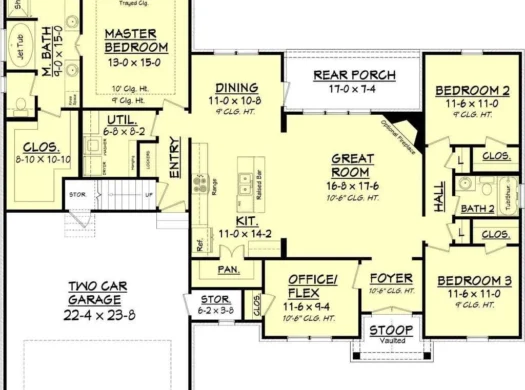
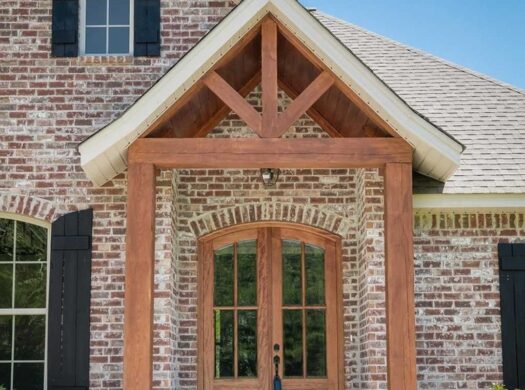
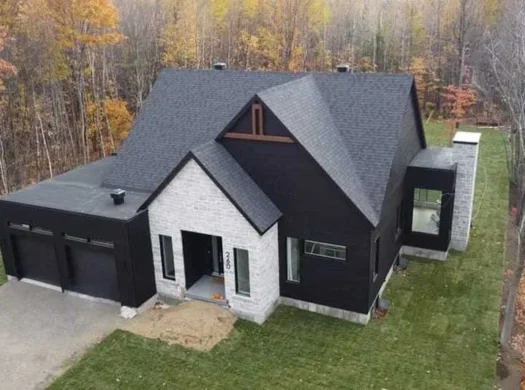
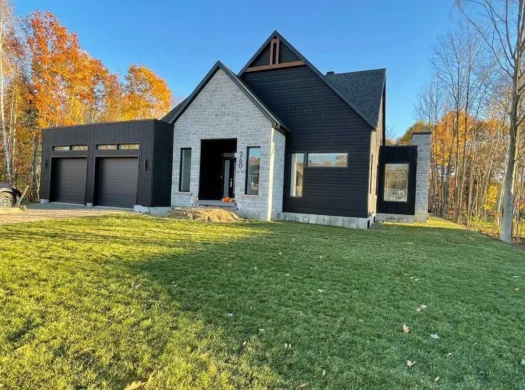
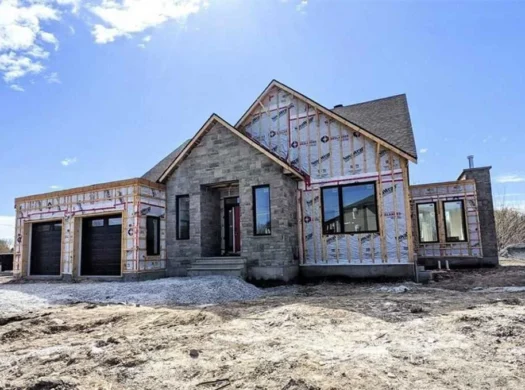
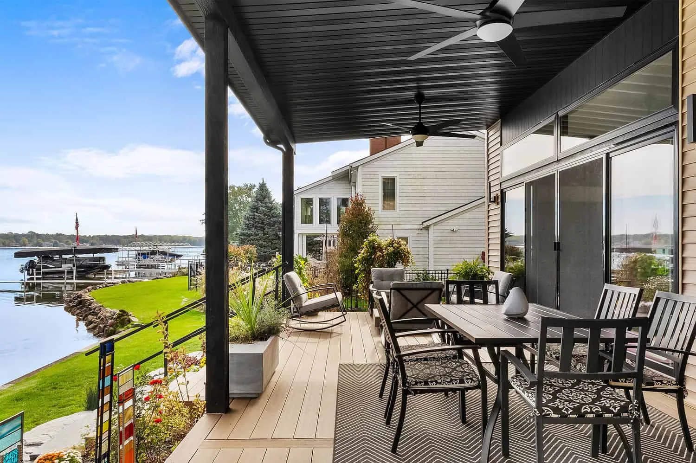
This modern house design reflects the needs of modern living by giving you a diverse inside layout. House plans like these are divided into several different zones, creating designated spaces for all events and family members.
Room for Life
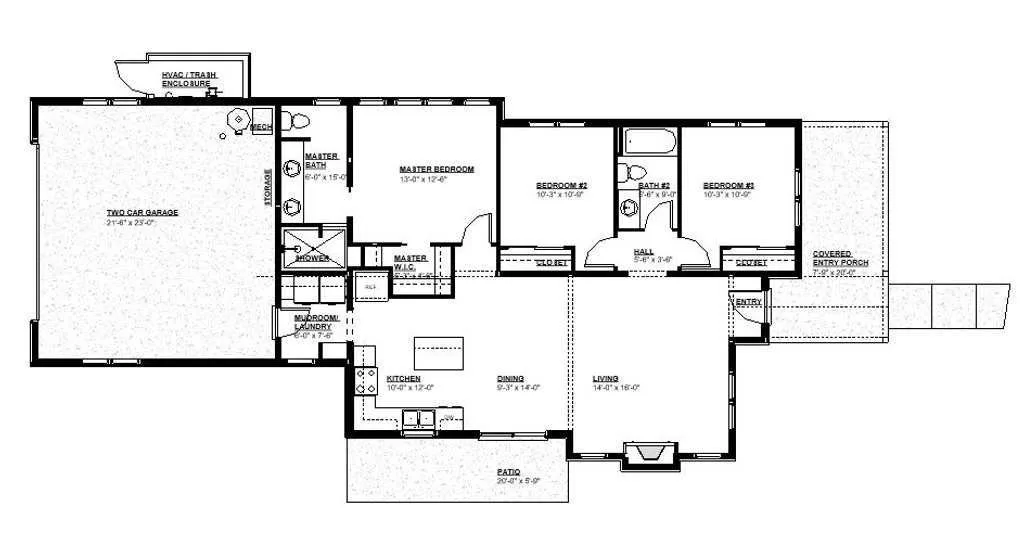
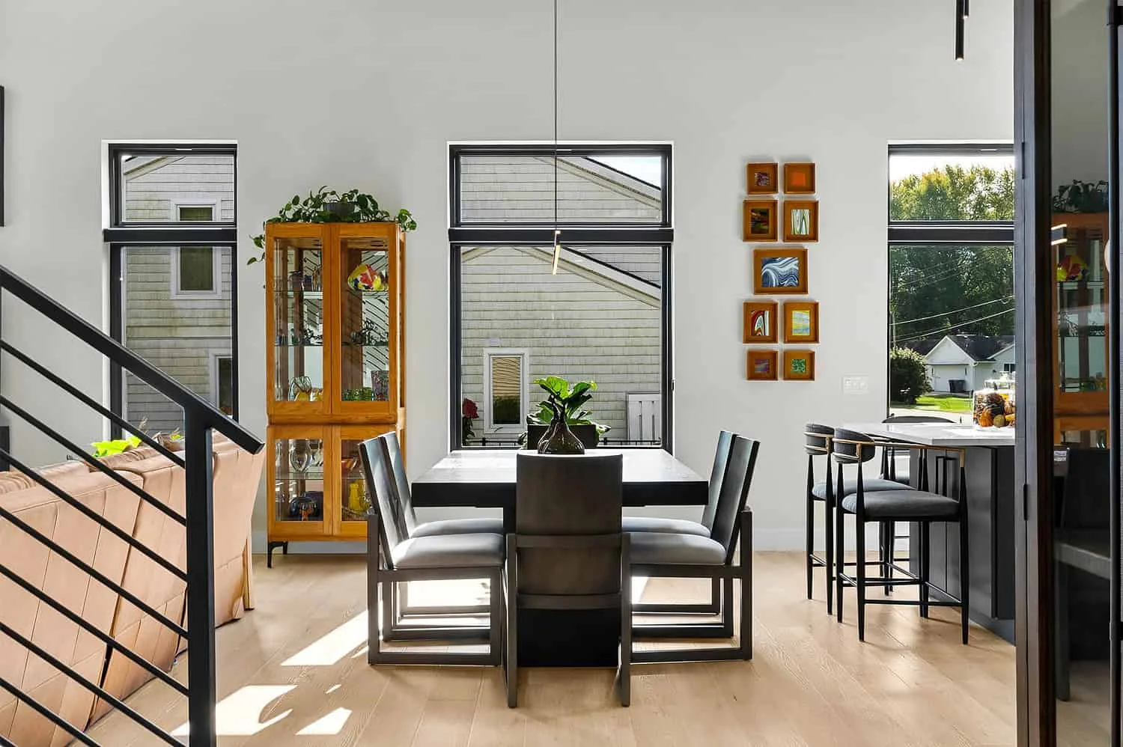
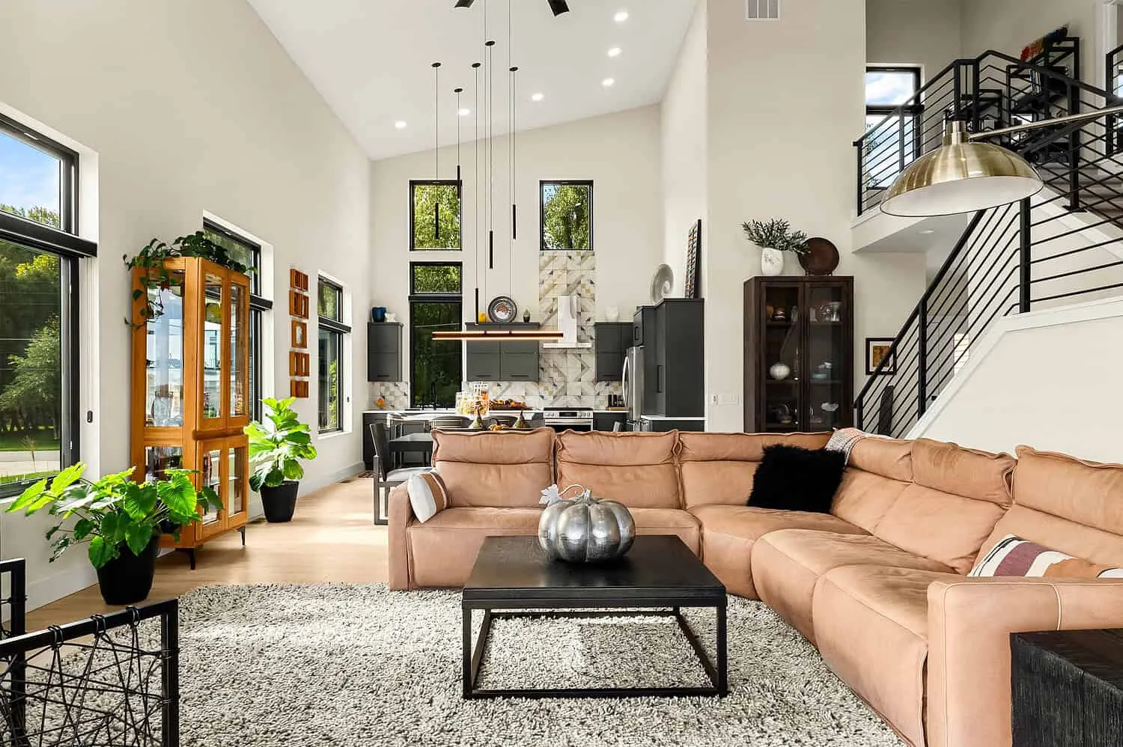
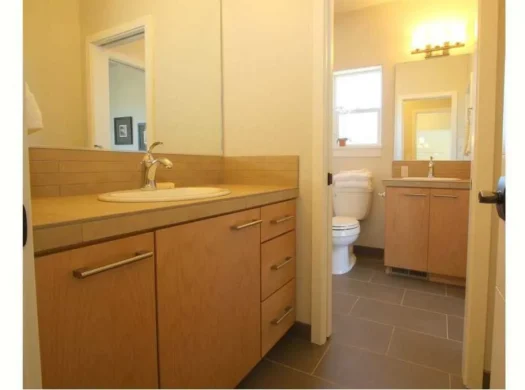
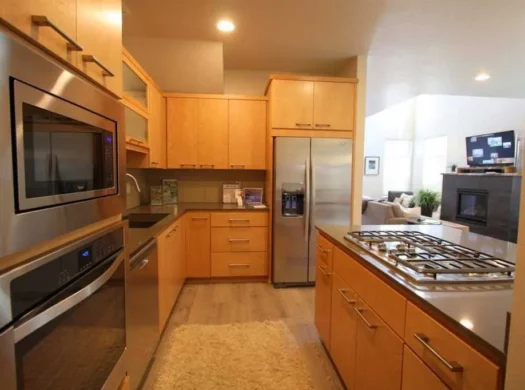
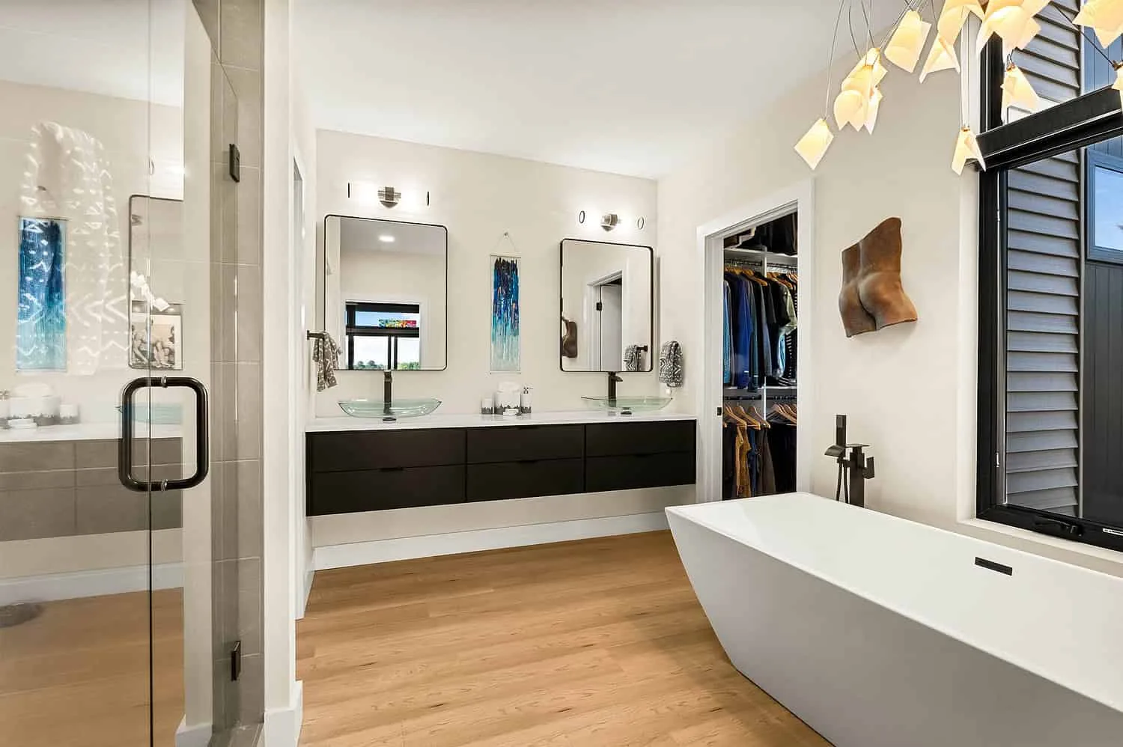
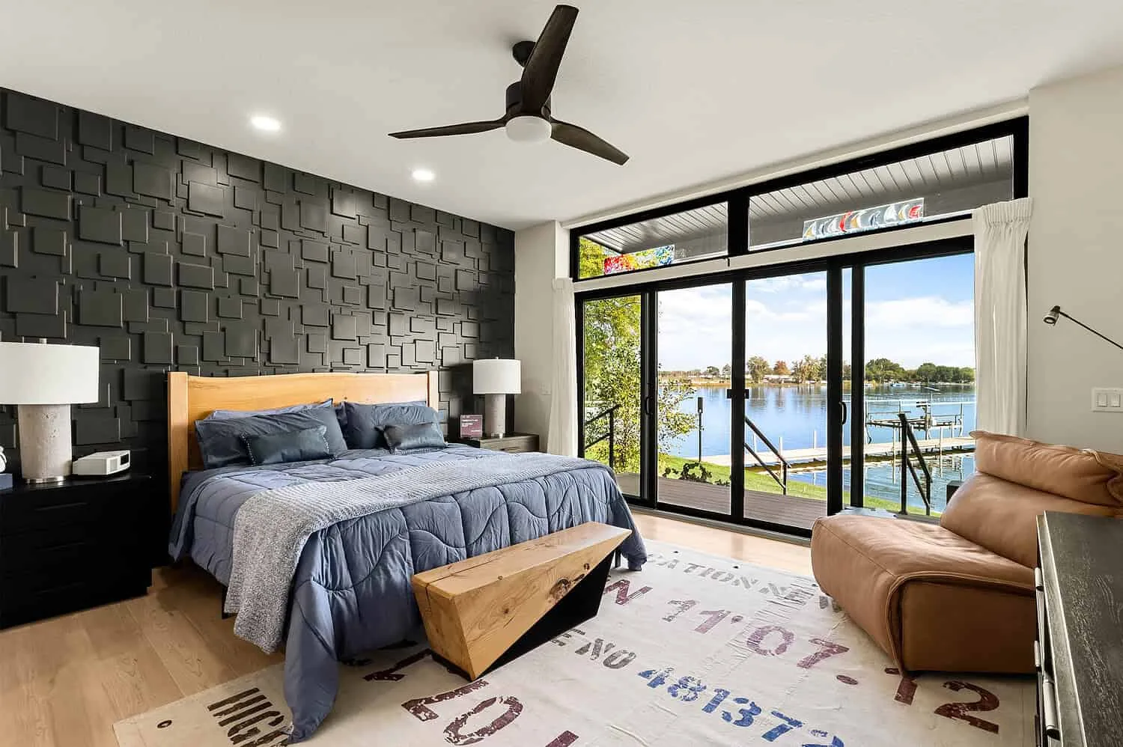
The center of the house accommodates a main living area and a dining room with a kitchen conveniently located on the side. The master bedroom with a large bathroom and an open closet is tucked away in the right-wing of the house, giving you peace, privacy, and view to the best views of the open lot. This modern house also includes second and third bedrooms on the second floor that can be easily transformed into an additional home office or a hobby room.
All listings featuring the San Jose logo are provided by Association of San Jose. This information is not verified for authenticity or accuracy and is not guaranteed. Information is provided exclusively for consumers’ personal, non-commercial use, that it may not be used for any purpose other than to identify prospective properties consumers may be interested in purchasing, and that the data is deemed reliable but is not guaranteed accurate by MLS.