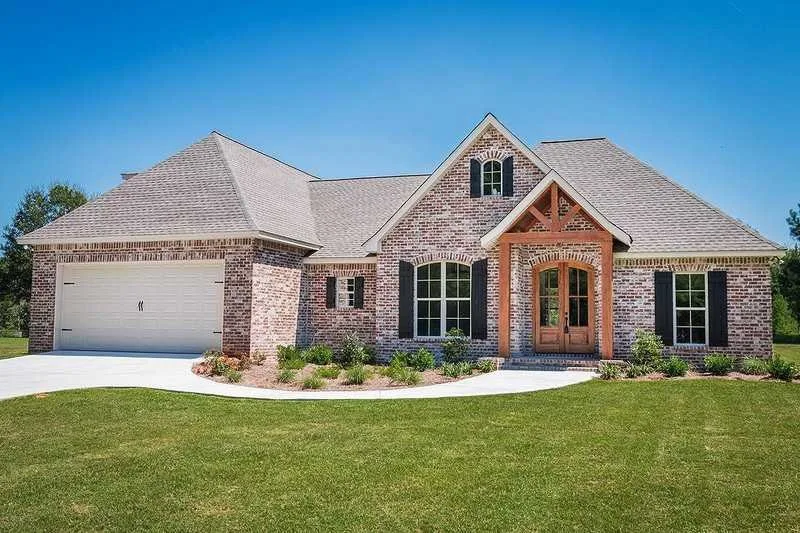
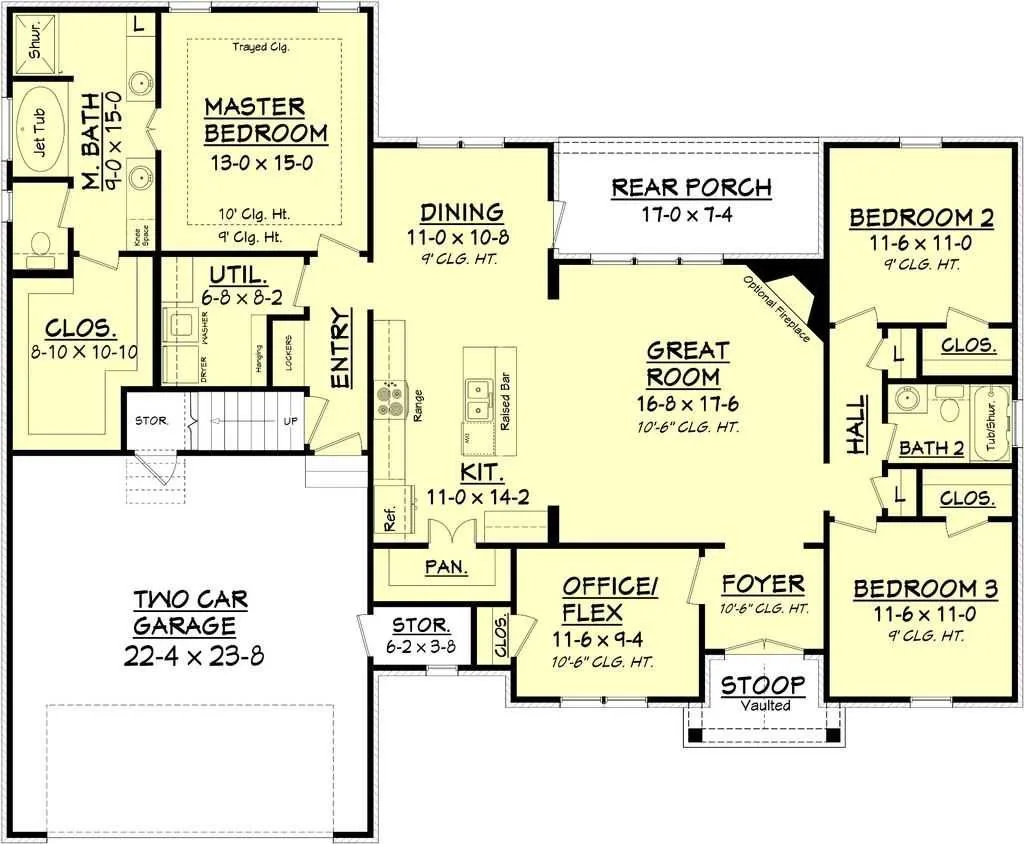
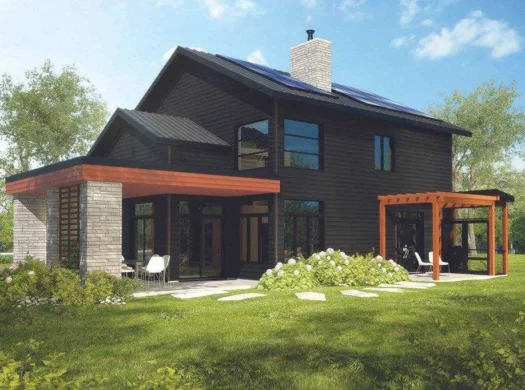
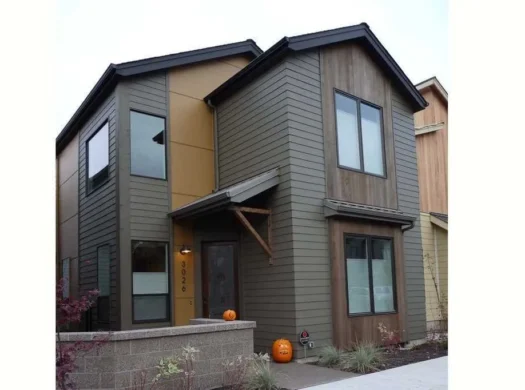
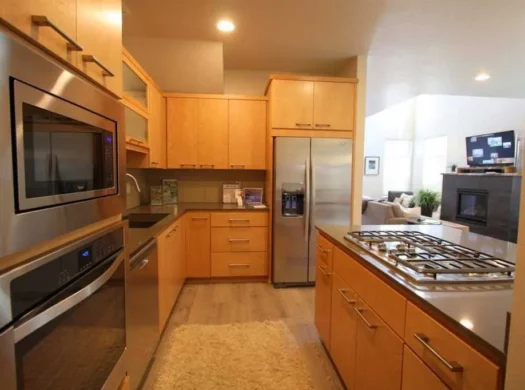
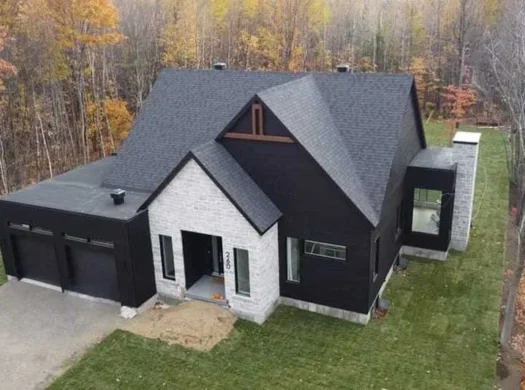
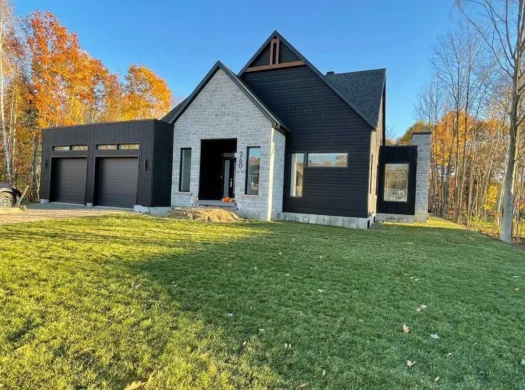
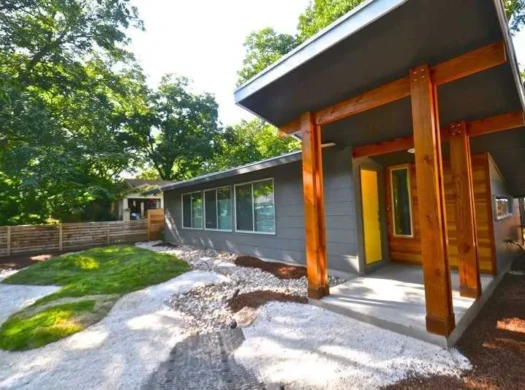
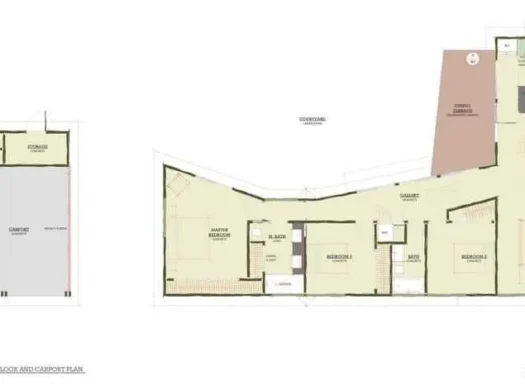
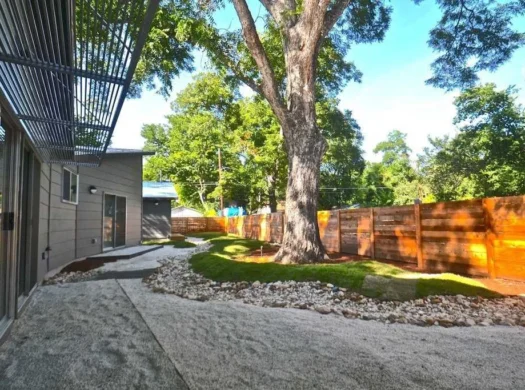
Introducing the stunning Model # 25675 – a luxurious and spacious 3 bed, 2 bath modular home spanning over 1842 sqft. This beautifully designed home is the epitome of modern living, offering ample space for comfortable living and entertaining.
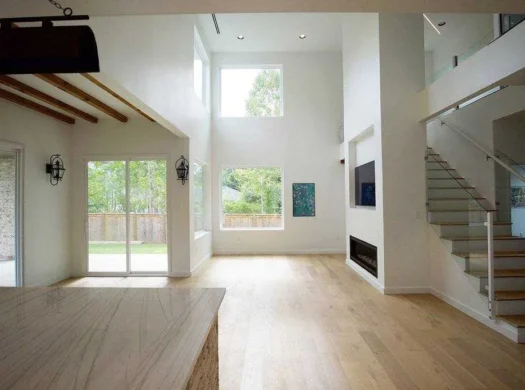
Step inside and you’ll be greeted with a seamless open floor plan that seamlessly connects the living, dining, and kitchen areas. The high ceilings and large windows flood the home with natural light, creating a bright and inviting atmosphere.
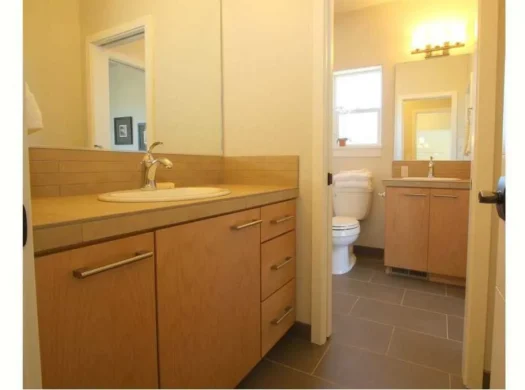
Each of the three bedrooms is generously sized, providing plenty of room for relaxation and rest. The two well-appointed bathrooms feature modern fixtures and finishes, offering a touch of elegance to your daily routine.
Whether you’re a young family looking for your first home or a couple seeking a stylish retreat, the Model # 25675 is the perfect choice. With its unbeatable combination of space, style, and functionality, this modular home is sure to impress even the most discerning buyers. Don’t miss out on the opportunity to make this dream home your own.
Home Specifications
Stories
1
Square Ft
1842
1st Floor Sqft
1842 sq/ft height 9′
Bedrooms
3 Bedrooms
Bathrooms
2 Bathrooms
Garage Doors
2
Garage Sqft
549 sq/ft
Height
22 ft
Width
63 ft
Depth
52 ft
Bonus Room (Additional Cost)
230 sq/ft
Main Ceiling
9′
Primary Pitch
9:12
Secondary Pitch
12:12
Kitchen Features
Breakfast Nook, Kitchen Island, Walk In Pantry Cabinet Pantry
Bedroom Features
Main Floor Bedrooms, Main Floor Master Bedroom, Split Bedrooms, Walk In Closet
Additional Home Features
Great Room Living Room, Main Floor Laundry, Mud Room, Play Flex Room, Storage Area, Unfinished Future Space, Den Office Study Computer, Hobby Rec Room Game Room
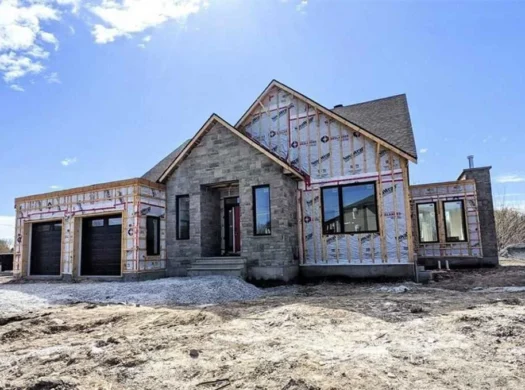
This basic package includes the complete steel framing and structure of the home.
Only the steel structure/framing is included in this package. It does not include the materials for finishing the home.
Package 2Complete Home Materials to Build Your Home$268,900
All the interior, exterior, and framing materials to build your home!
No labor or assembly included in this package.
Package 3Complete Home Materials + Crew Assembly Start$342,580
Includes all the materials from the Complete Home Kit—plus a professional crew to unload your order and assemble the main structural shell. This package covers unloading all materials, assembling the steel frame, sheathing, windows, and doors, and making your home weatherproof and ready for finishing.
All the interior, exterior, and framing materials to build your home and includes partial assembly.
All listings featuring the San Jose logo are provided by Association of San Jose. This information is not verified for authenticity or accuracy and is not guaranteed. Information is provided exclusively for consumers’ personal, non-commercial use, that it may not be used for any purpose other than to identify prospective properties consumers may be interested in purchasing, and that the data is deemed reliable but is not guaranteed accurate by MLS.