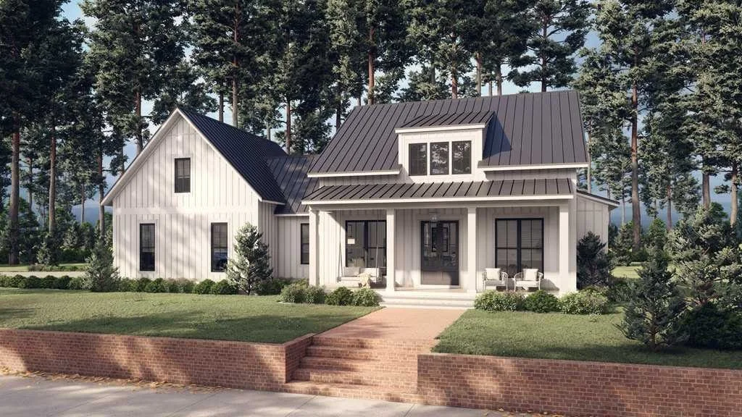
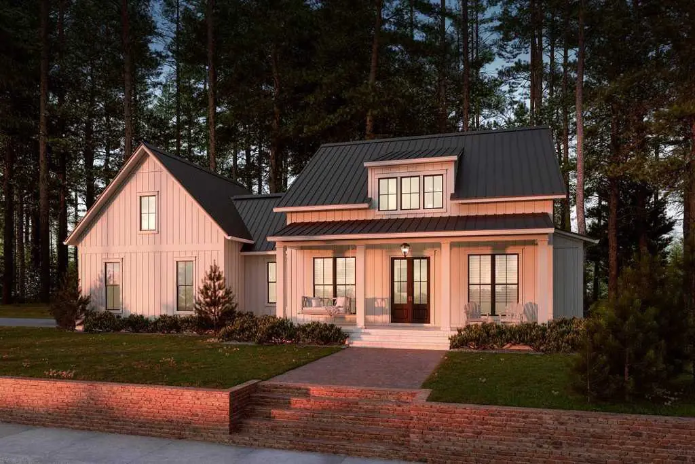
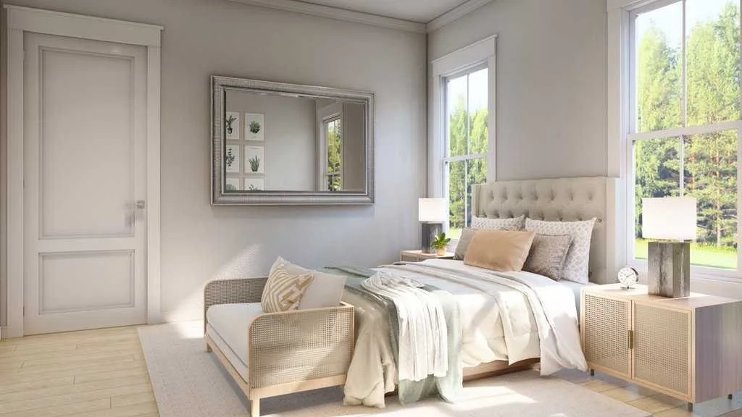
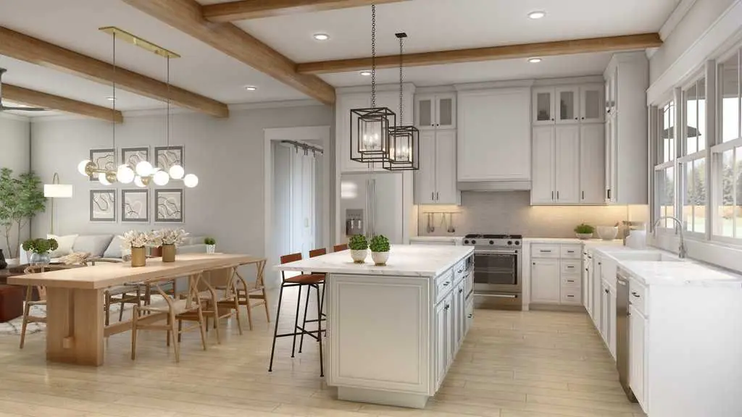
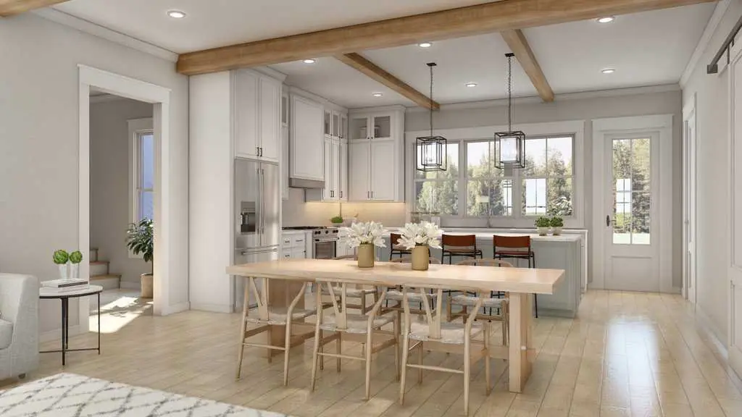
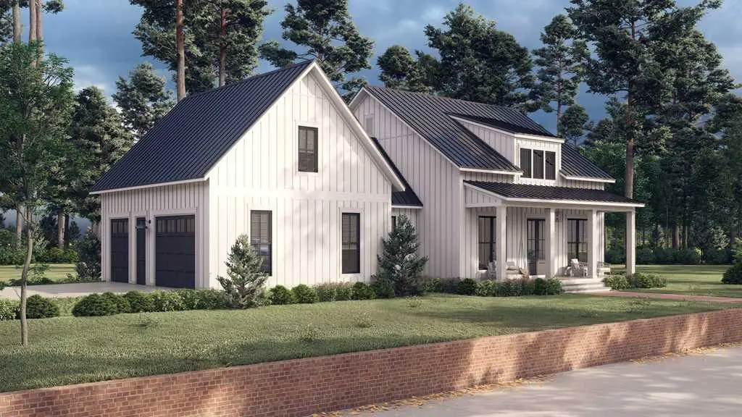
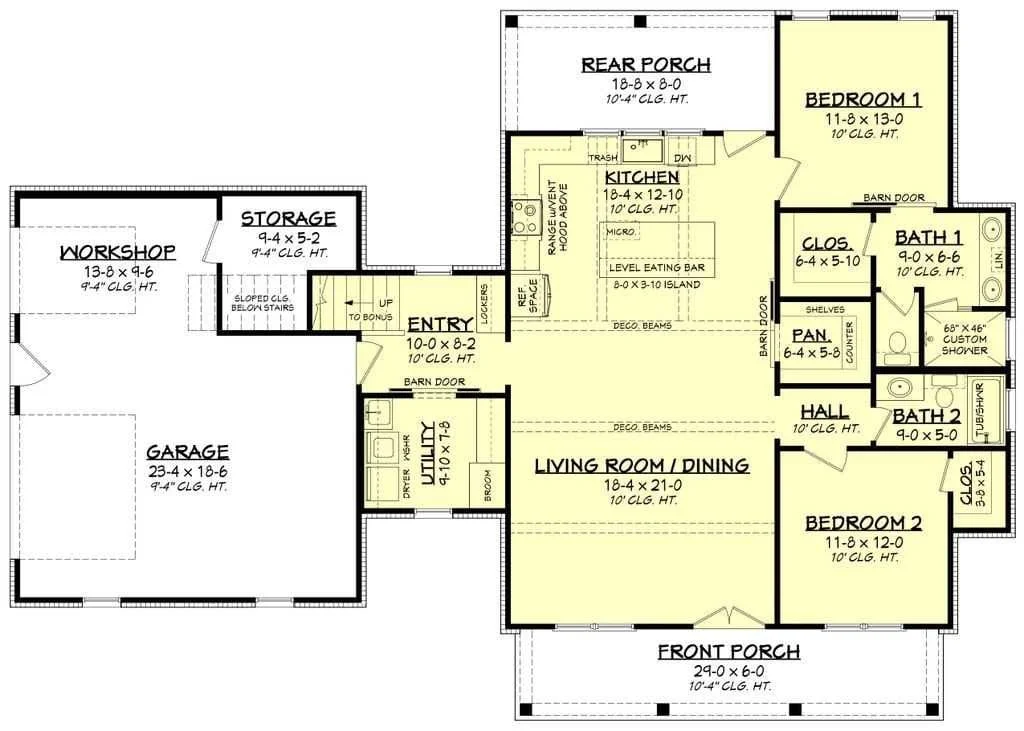
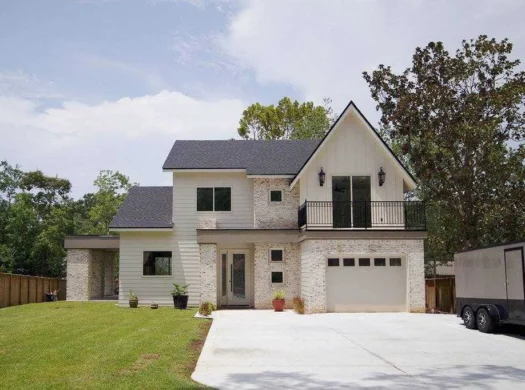
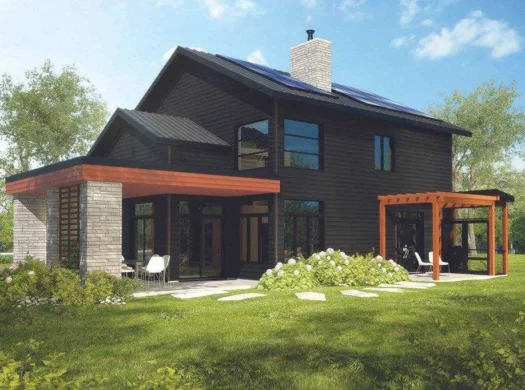
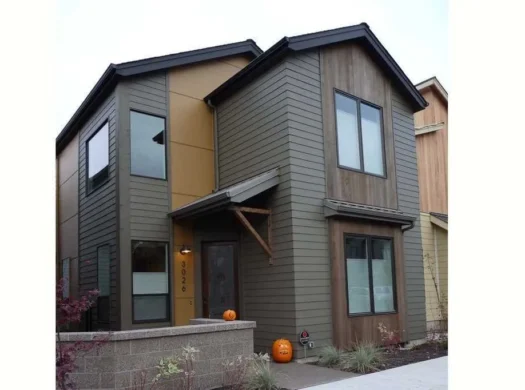
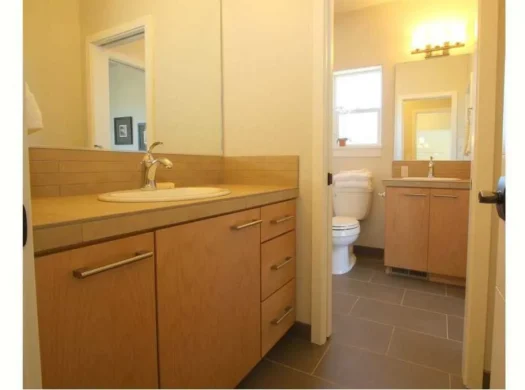
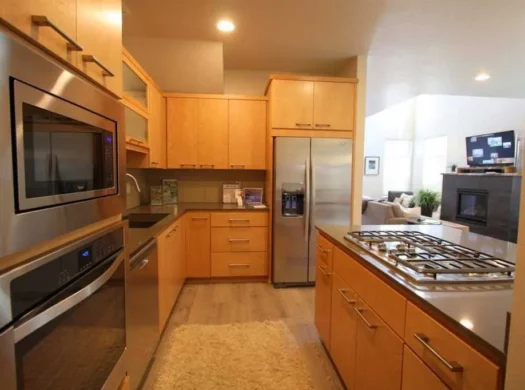
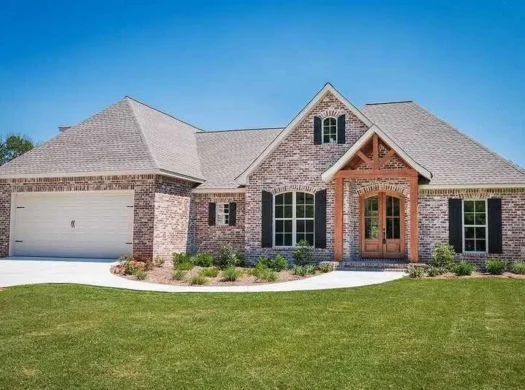
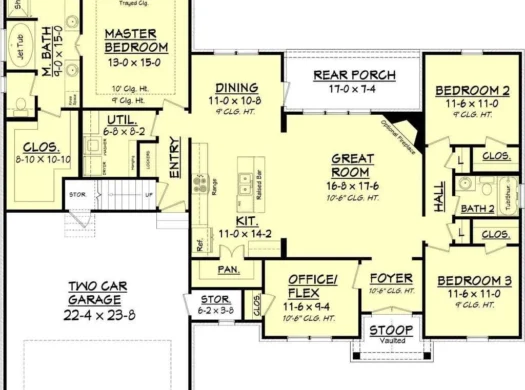
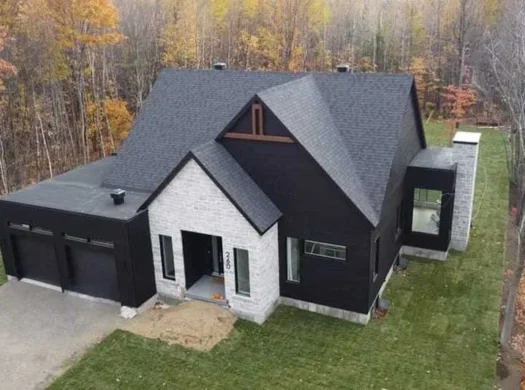
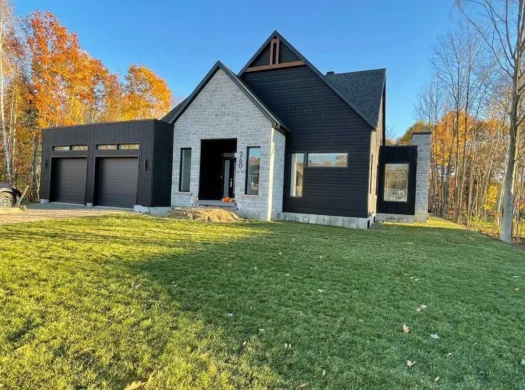
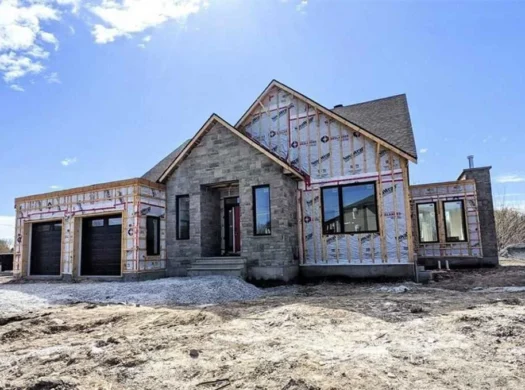
Introducing our stunning 2 Bed 2 Bath 1448 Sqft Modular Home Model # 25538! This meticulously designed home offers spacious living quarters, perfect for individuals or small families looking for a cozy yet functional space.
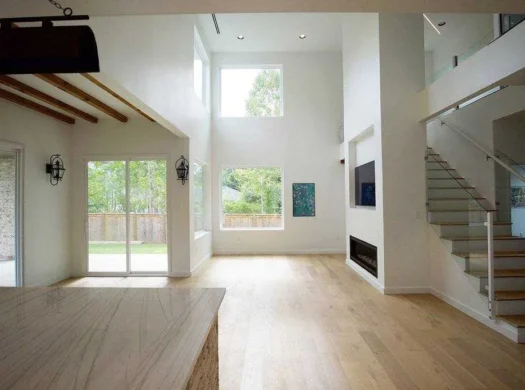
With two generously sized bedrooms and bathrooms, you’ll have plenty of room to relax and unwind. The open-concept layout creates a seamless flow throughout the home, making it easy to entertain guests or simply enjoy your own private oasis.
Constructed with quality materials and modern finishes, this modular home exudes luxury and style. The thoughtful design ensures that every square foot is utilized efficiently, maximizing the livable space and giving you room to breathe.
Whether you’re a first-time homebuyer or looking to downsize, our 2 Bed 2 Bath 1448 Sqft Modular Home Model # 25538 is the perfect choice. Don’t miss out on this incredible opportunity to own a beautiful and functional home that meets all your needs. Order yours today!
Home Specifications
Stories
1
Square Ft
1448
Bedrooms
2 Bedrooms
Bathrooms
2 Bathrooms
Garage Doors
1
Garage Sqft
440 sq/ft
Height
27 ft
Width
69 ft
Depth
48 ft
Bonus Room (Additional Cost)
Ceiling : 9′
Main Ceiling
10′
Primary Pitch
8:12
Secondary Pitch
12:12
Kitchen Features
Breakfast Nook, Eating Bar, Kitchen Island, Walk In Pantry Cabinet Pantry
Bedroom Features
Main Floor Bedrooms, Main Floor Master Bedroom, Split Bedrooms, Walk In Closet, Upstairs Bedrooms
Additional Home Features
Great Room Living Room, Main Floor Laundry, Mud Room, Storage Area, Unfinished Future Space, Workshop
This basic package includes the complete steel framing and structure of the home.
Only the steel structure/framing is included in this package. It does not include the materials for finishing the home.
Package 2Complete Home Materials to Build Your Home$211,750
All the interior, exterior, and framing materials to build your home!
No labor or assembly included in this package.
Package 3Complete Home Materials + Crew Assembly Start$269,670
Includes all the materials from the Complete Home Kit—plus a professional crew to unload your order and assemble the main structural shell. This package covers unloading all materials, assembling the steel frame, sheathing, windows, and doors, and making your home weatherproof and ready for finishing.
All the interior, exterior, and framing materials to build your home and includes partial assembly.
All listings featuring the San Jose logo are provided by Association of San Jose. This information is not verified for authenticity or accuracy and is not guaranteed. Information is provided exclusively for consumers’ personal, non-commercial use, that it may not be used for any purpose other than to identify prospective properties consumers may be interested in purchasing, and that the data is deemed reliable but is not guaranteed accurate by MLS.