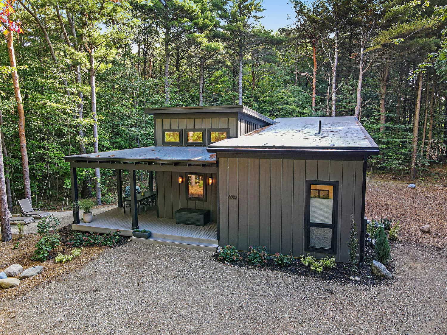
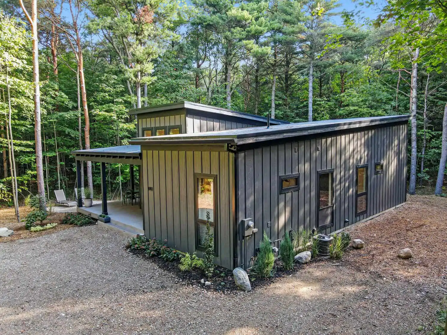
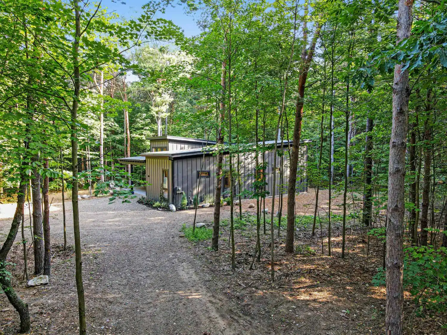
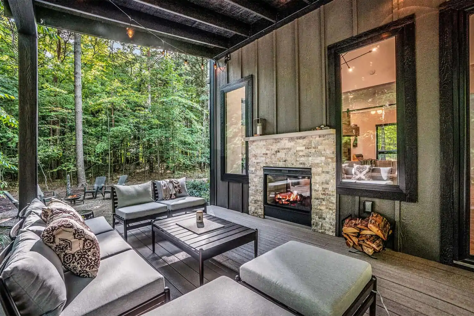
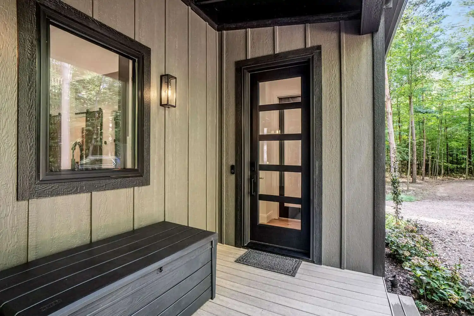
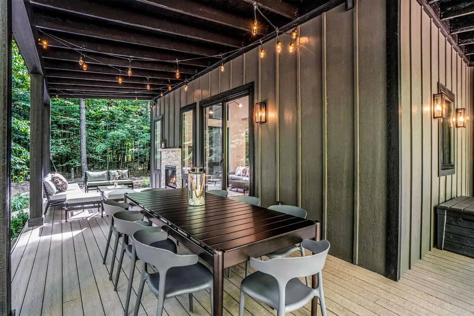
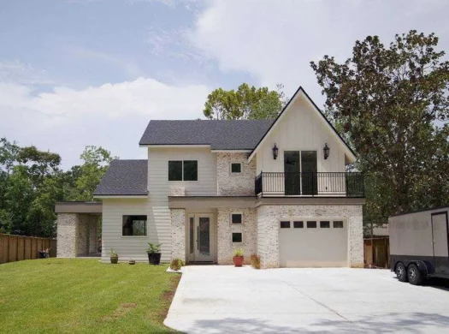
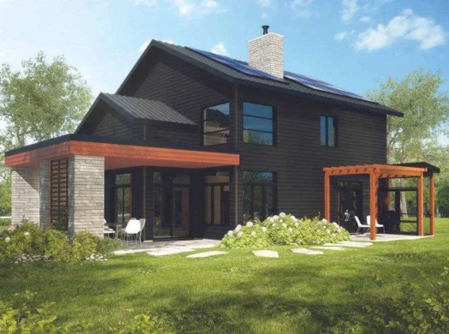
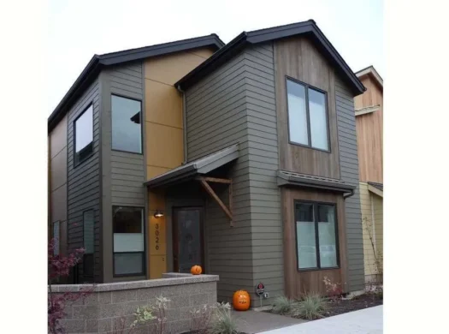
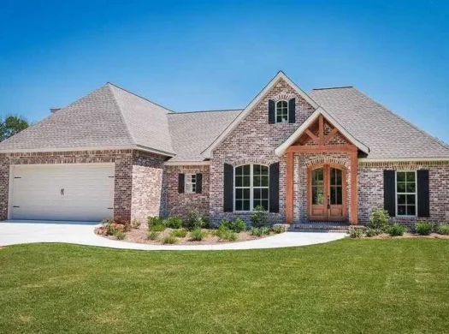
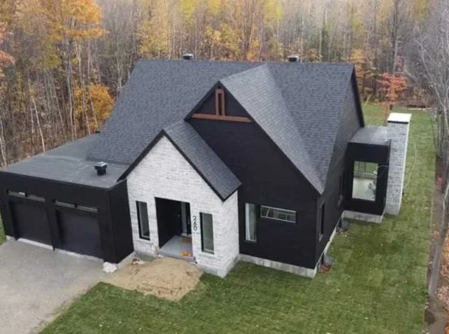
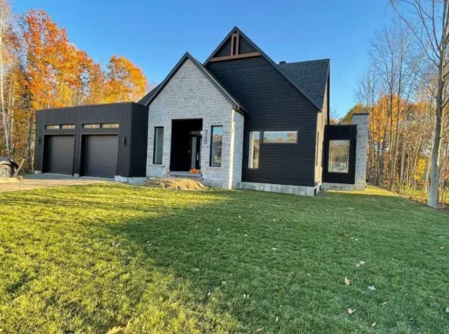
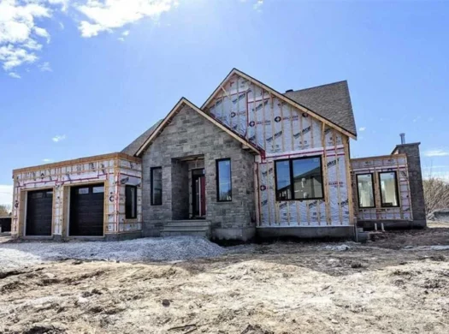
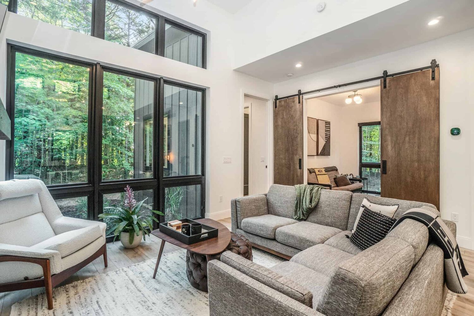
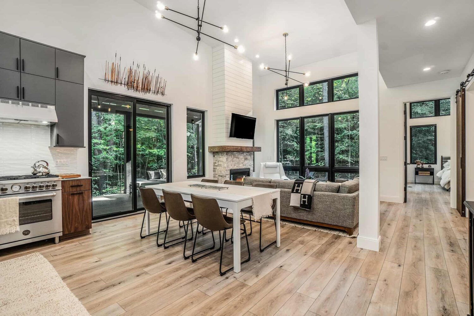
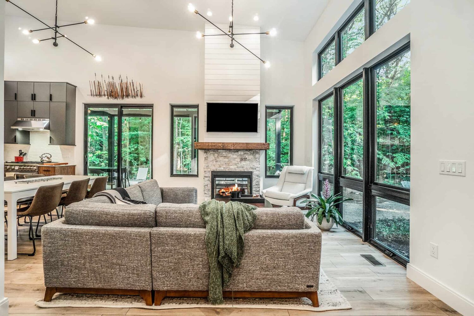
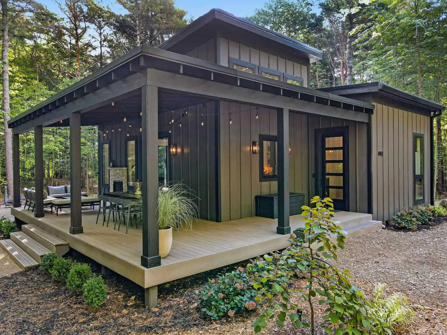
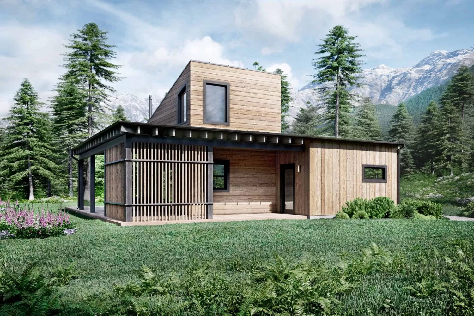
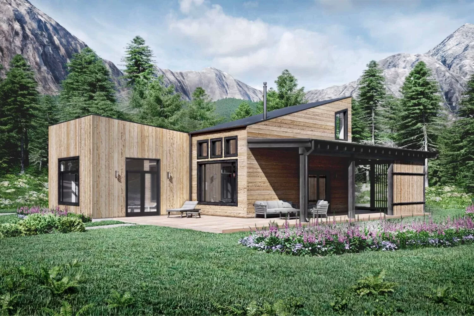
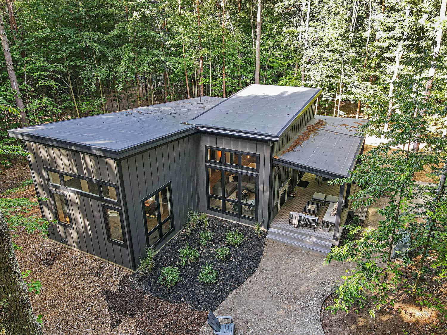
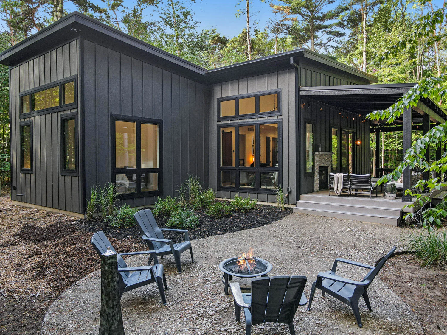
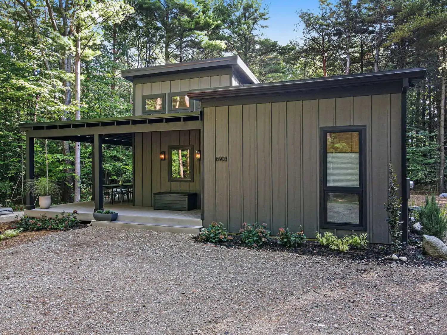
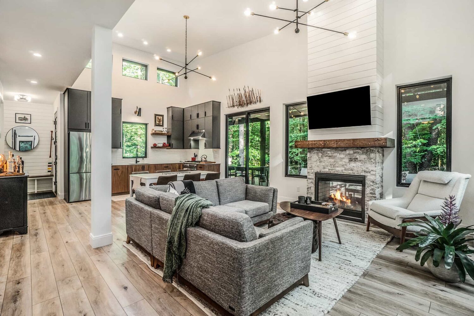
This small house plan with loft is designed to connect the interior and exterior spaces seamlessly. The cabin layout allows having the view to all four directions, filling the rooms with continuing sunlight. A modern home office or hobby room, attached to the main living area gives you the opportunity to escape to nature and work at the same time.
Versatile floor plan
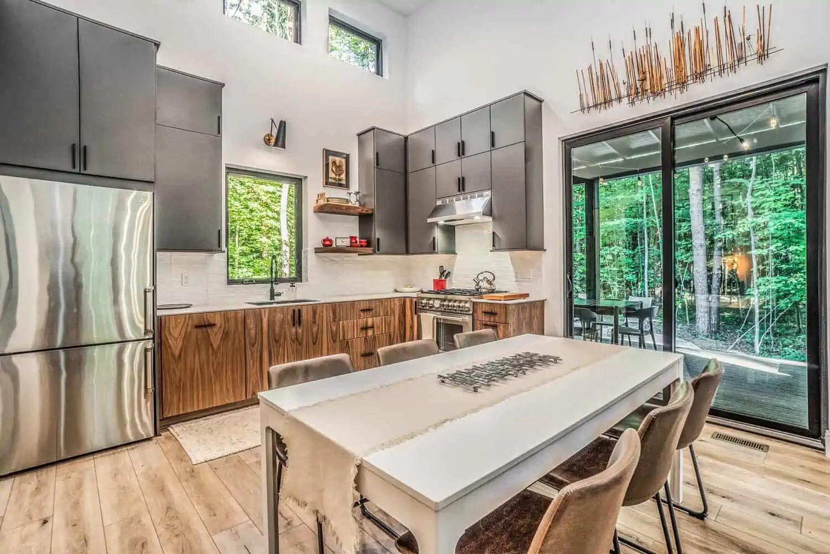
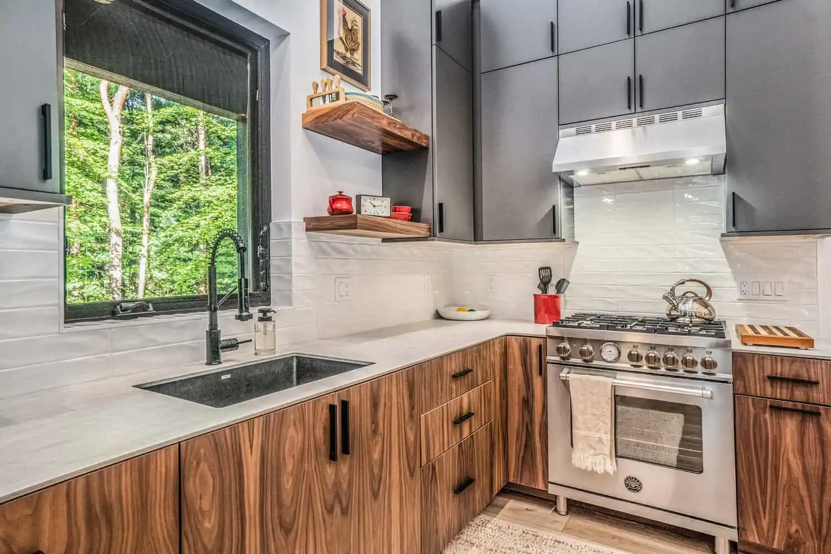
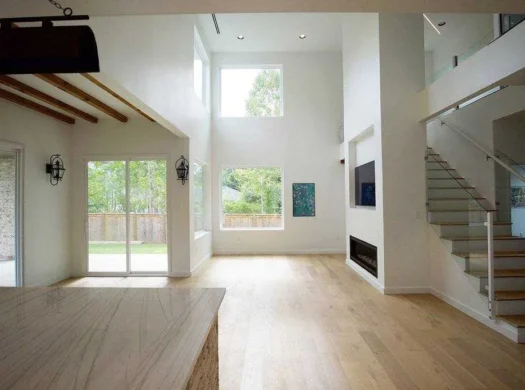
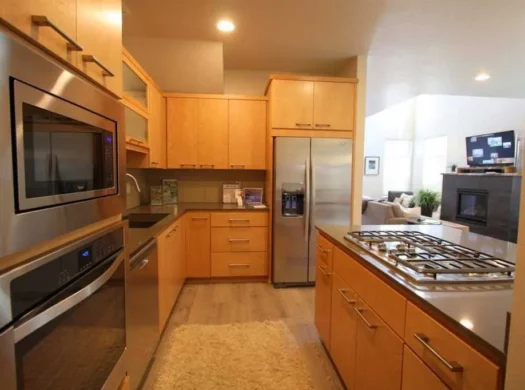
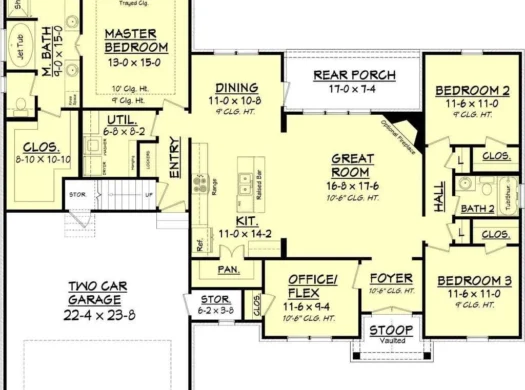
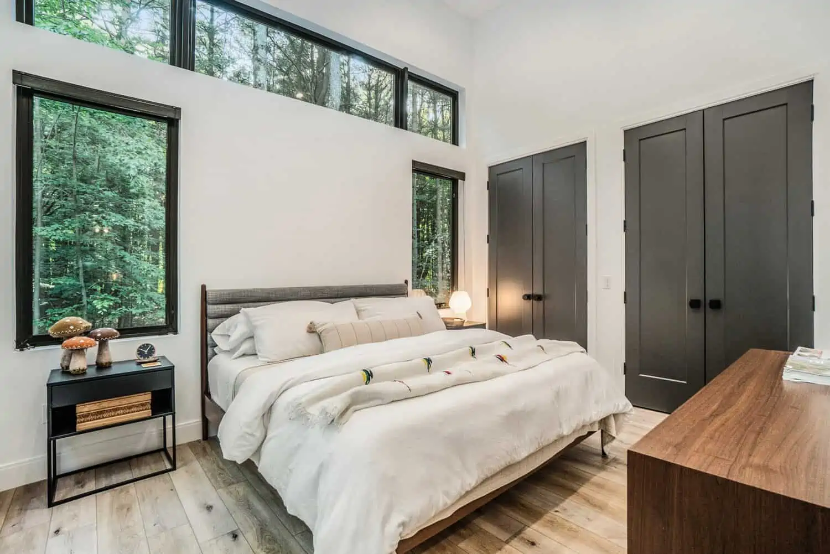
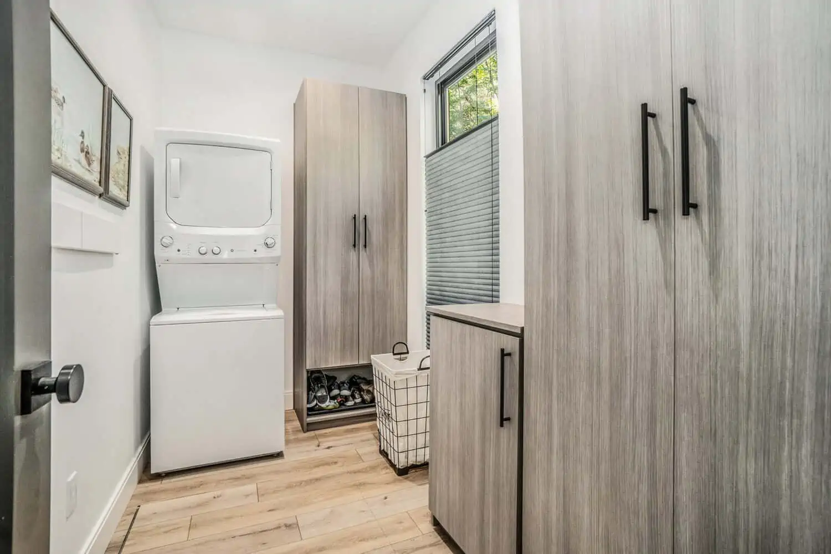
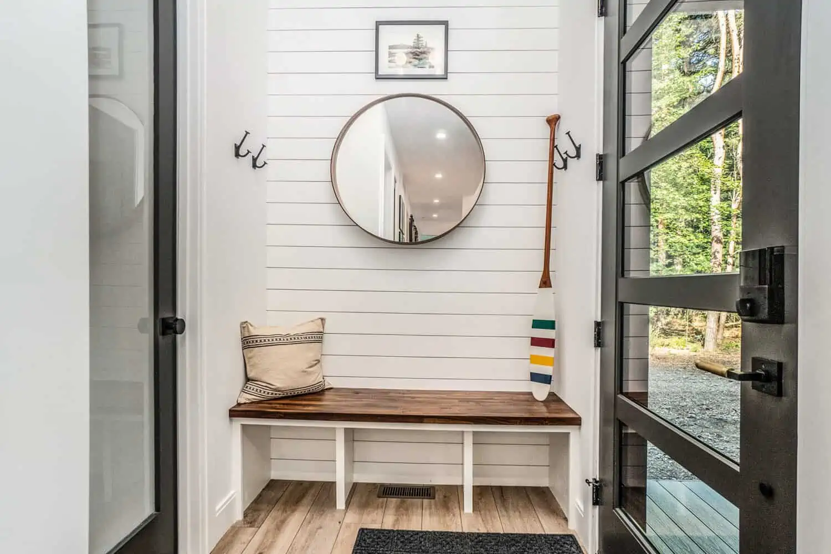
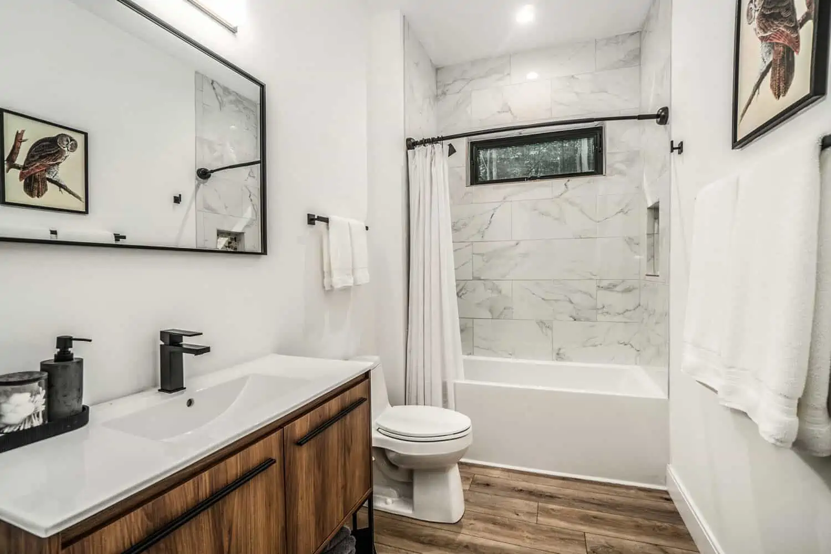
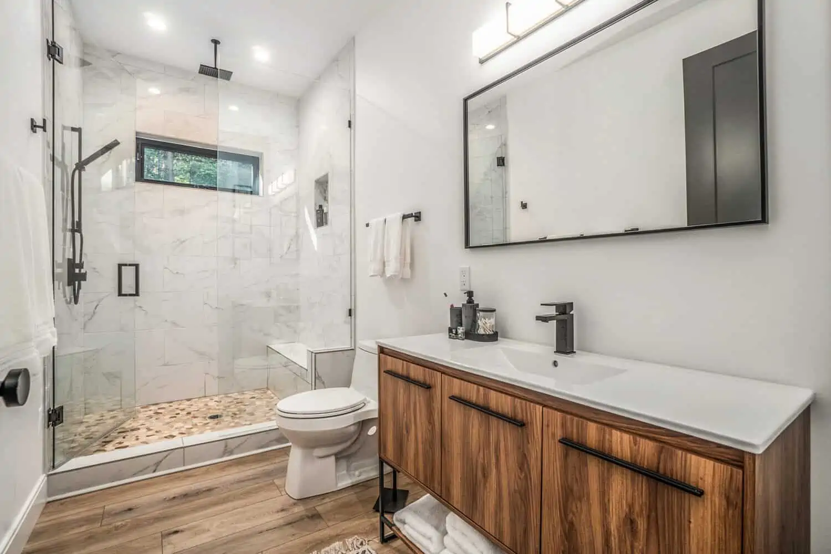
The airy kitchen and living room are designed as one continuous space in an open floor plan. This space can be easily transformed into an additional bedroom with a partition wall. The separately located master bedroom allows privacy and comfort and includes a master bathroom and a built-in wall closet. The utility room, readily available right by the entrance, can be extended to have a more clutter-free storage space.
All listings featuring the San Jose logo are provided by Association of San Jose. This information is not verified for authenticity or accuracy and is not guaranteed. Information is provided exclusively for consumers’ personal, non-commercial use, that it may not be used for any purpose other than to identify prospective properties consumers may be interested in purchasing, and that the data is deemed reliable but is not guaranteed accurate by MLS.