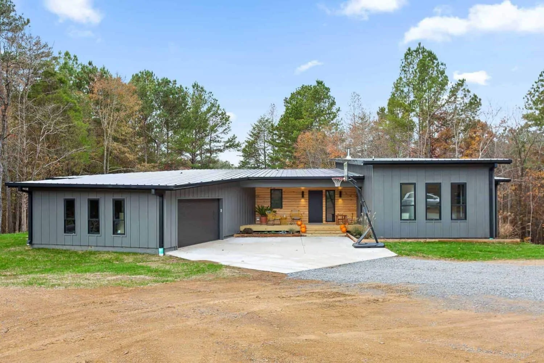
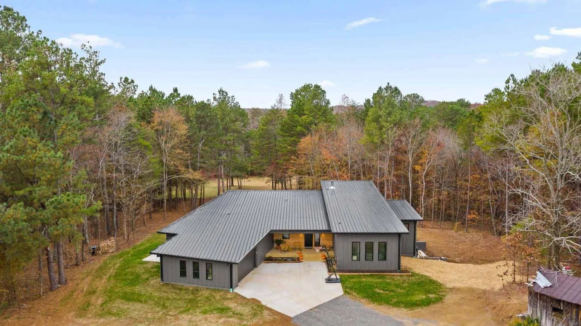
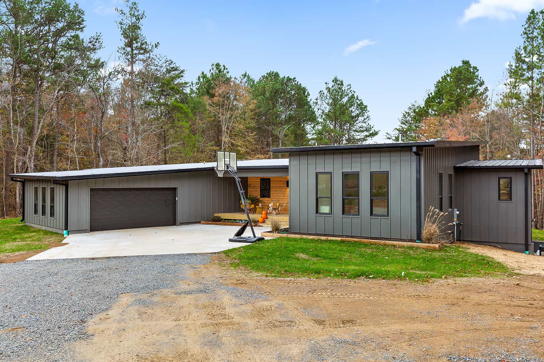
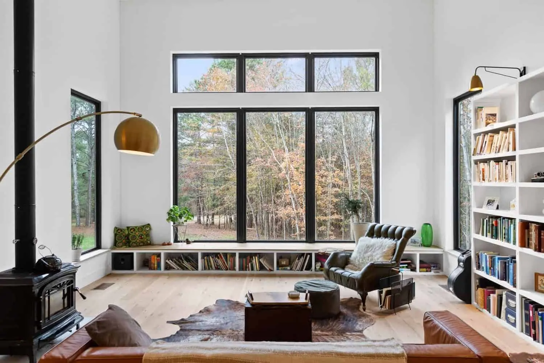
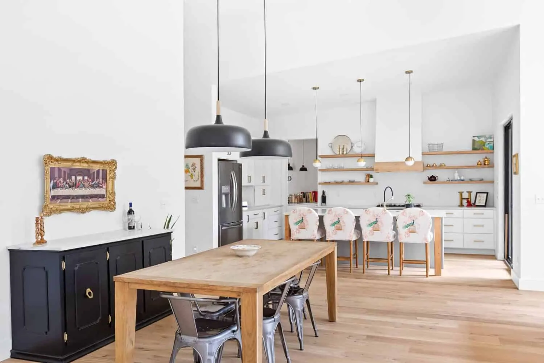
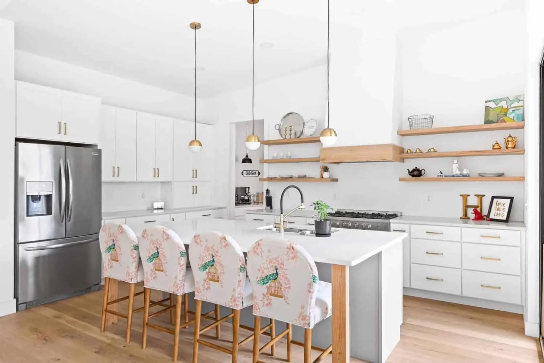
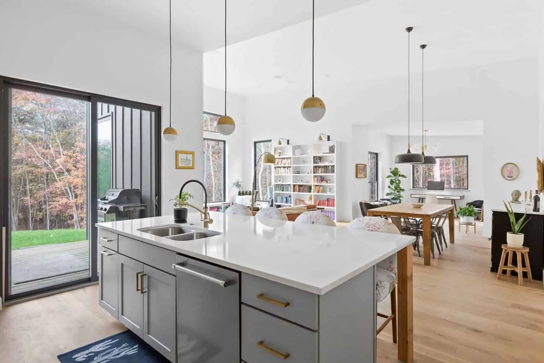
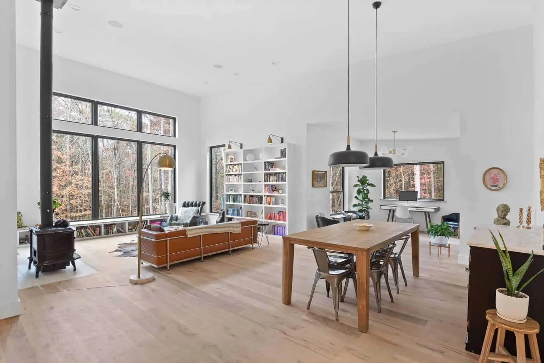
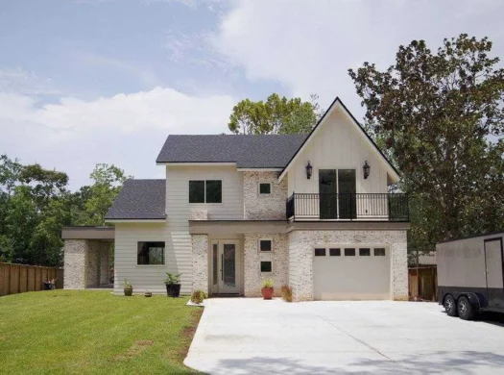
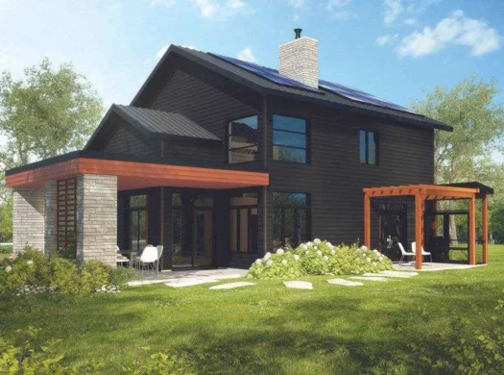
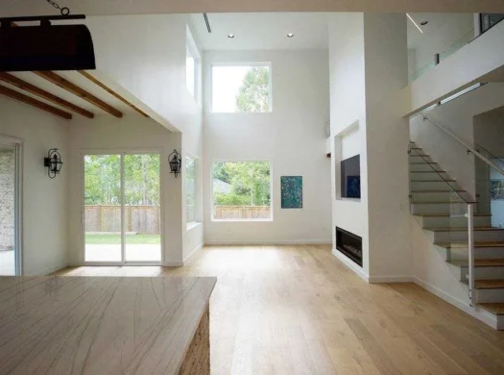
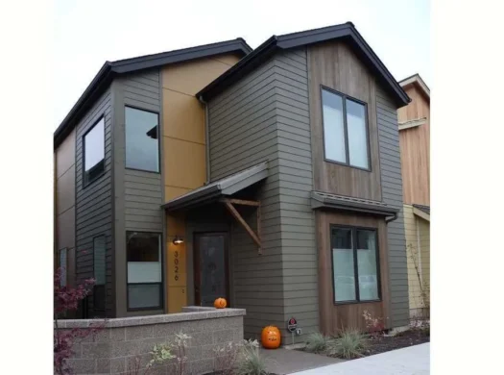
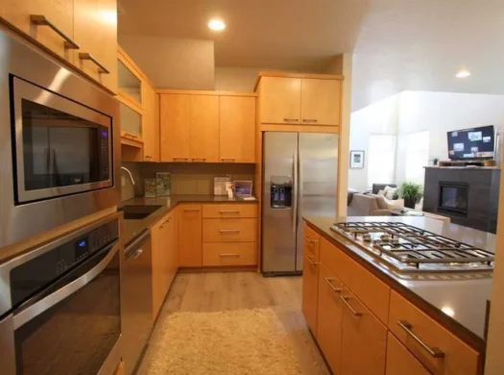
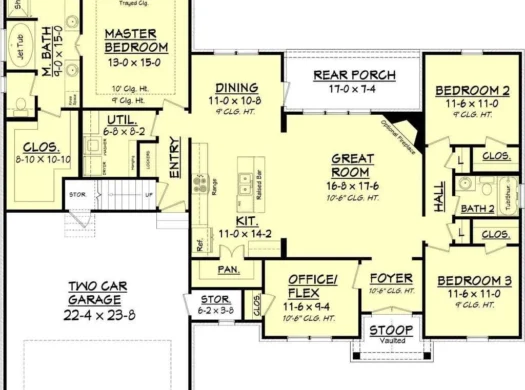
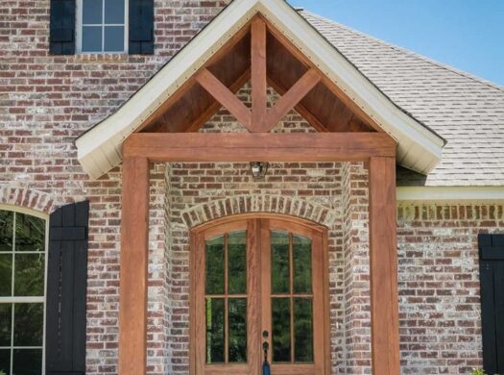
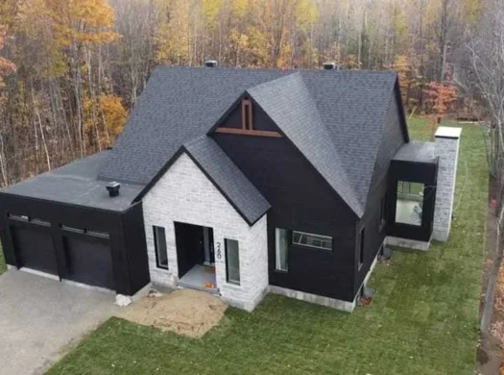
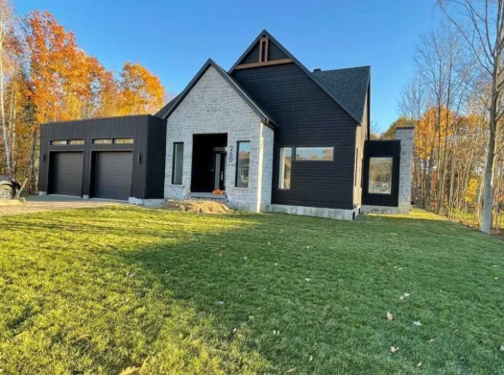
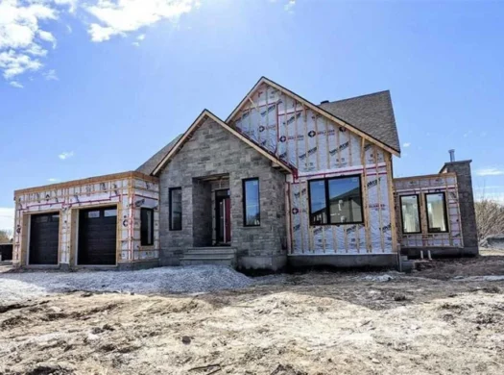
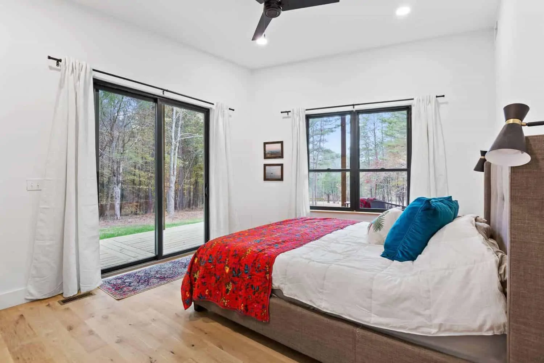
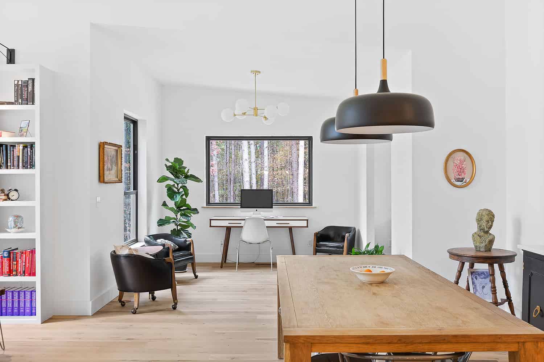
The focus of house plans like these is to create an aesthetically well-designed modern house which, at the same time, would be sustainable and energy-efficient with additional exterior wall insulation. The modern cabin style character is expressed through the seamless connection of interior and exterior spaces. The outside views flow in through the open floor plan and high ceiling helps fill each space with natural daylight. A spacious living room ties the whole house together, with the main fireplace serving as a sculptural focal point.
Peace and Privacy
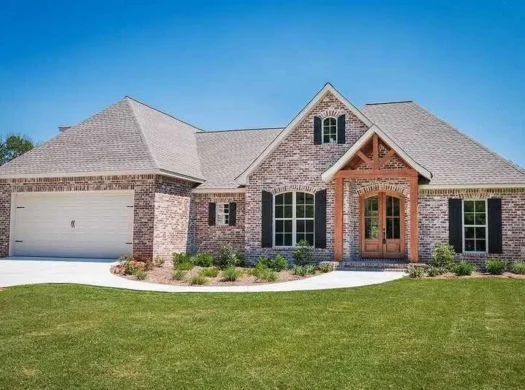
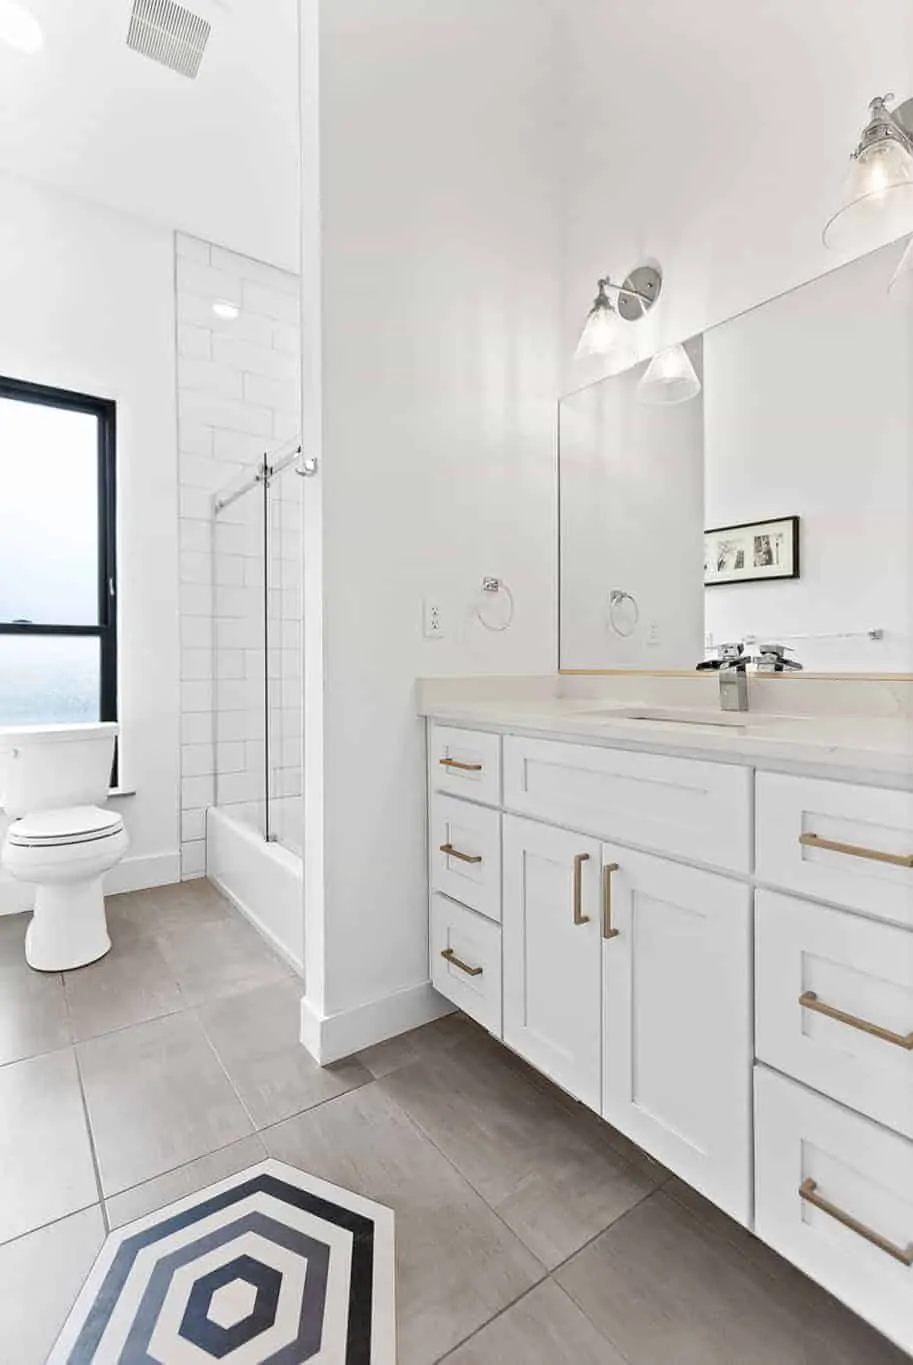
The master suite is located separately from the rest of the bedrooms and entertaining spaces. It has its own walk-in closet, bathroom, and a private master porch. A spacious garage with an additional storage room is located at the end of the main house. This end is slightly twisted from the main house, opening up the front yard and shielding the master bedroom area from the street.
All listings featuring the San Jose logo are provided by Association of San Jose. This information is not verified for authenticity or accuracy and is not guaranteed. Information is provided exclusively for consumers’ personal, non-commercial use, that it may not be used for any purpose other than to identify prospective properties consumers may be interested in purchasing, and that the data is deemed reliable but is not guaranteed accurate by MLS.