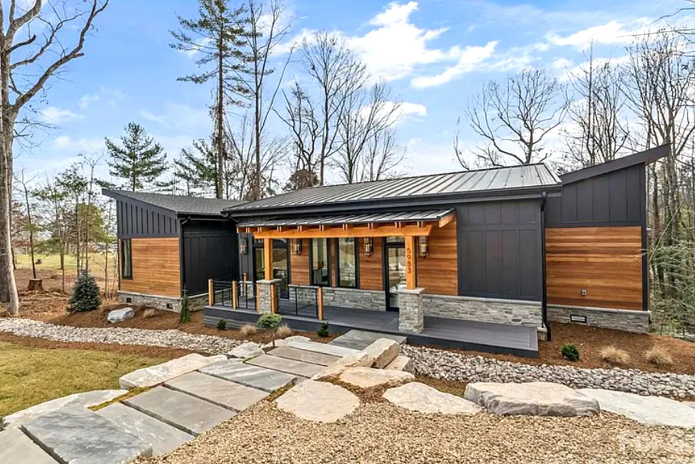
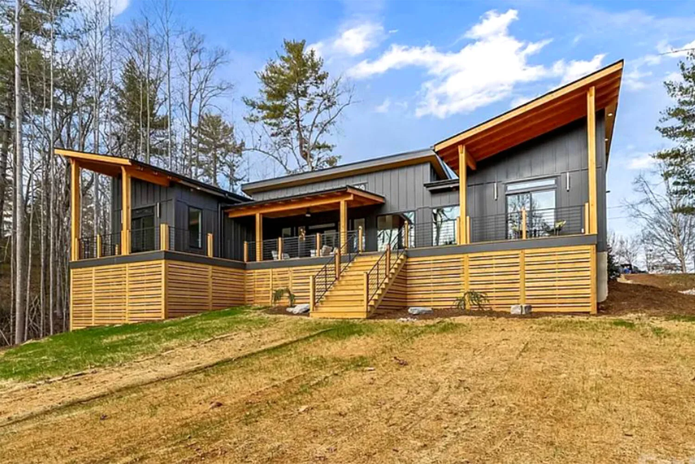
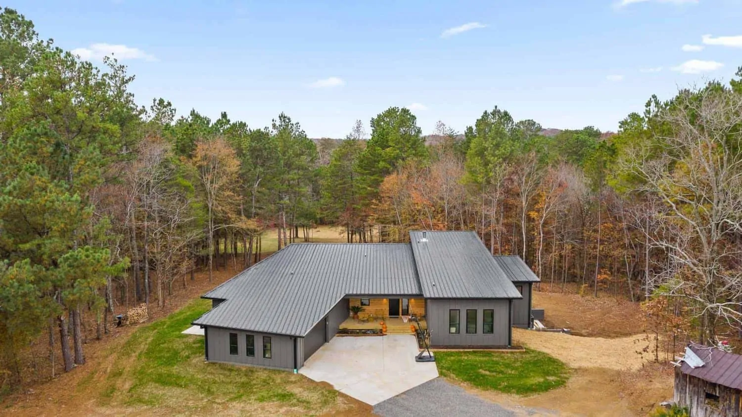
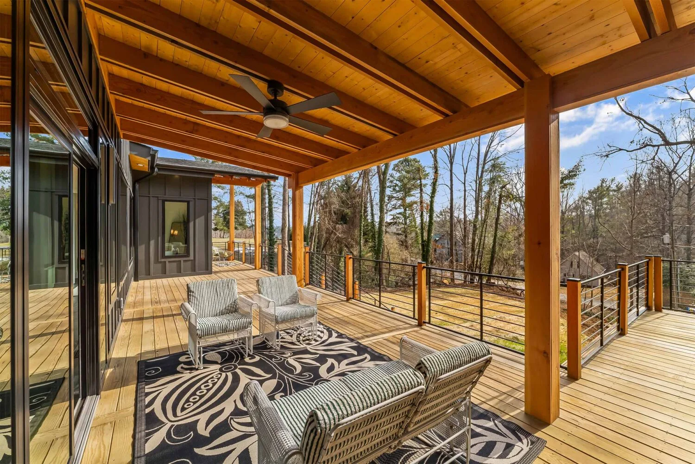
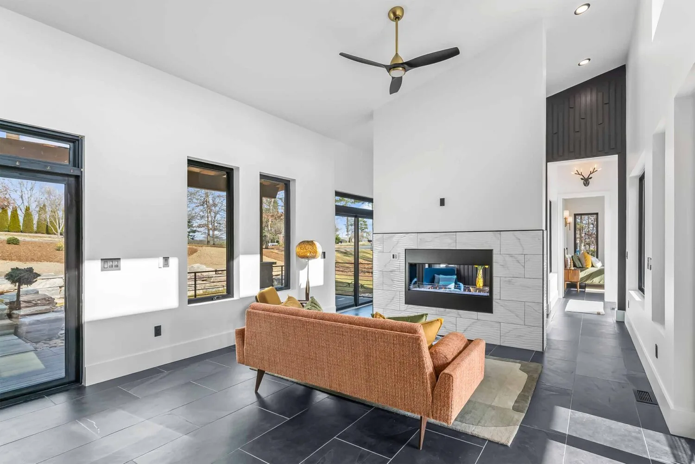
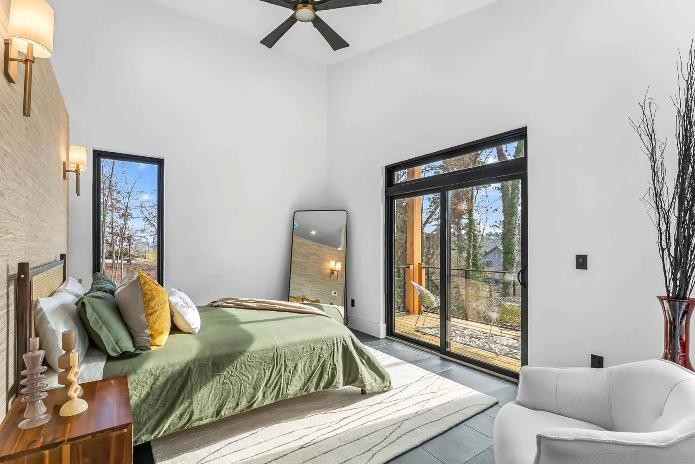
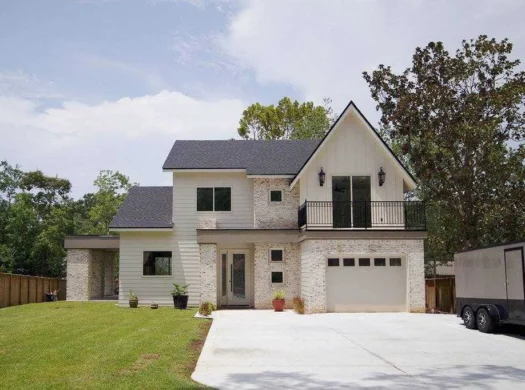
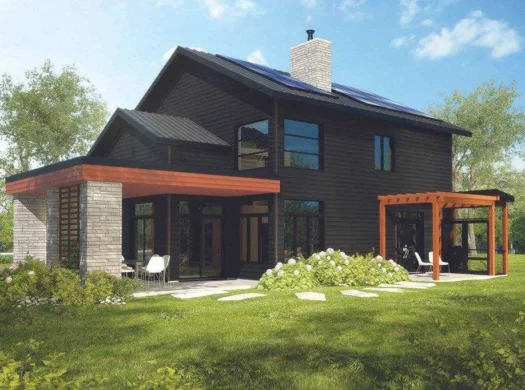
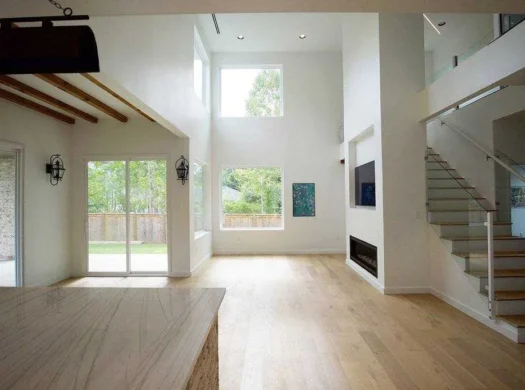
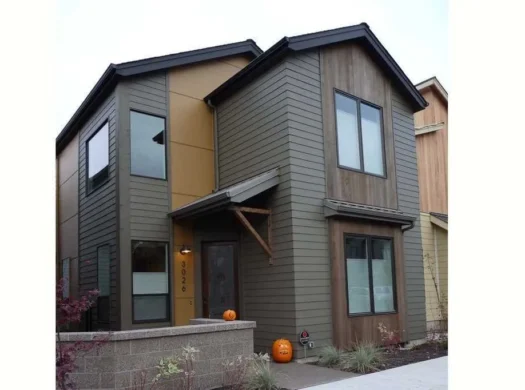
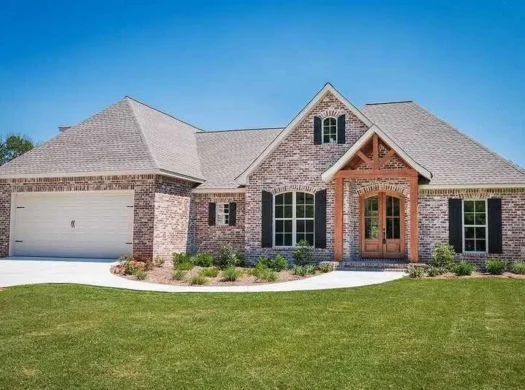
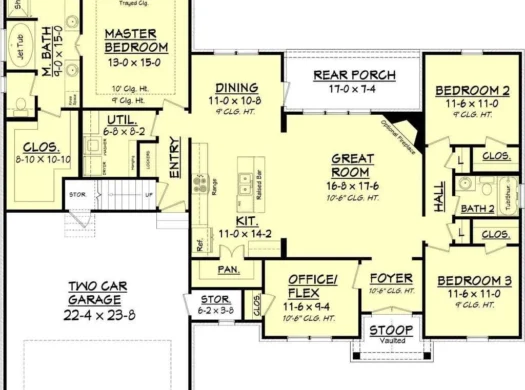
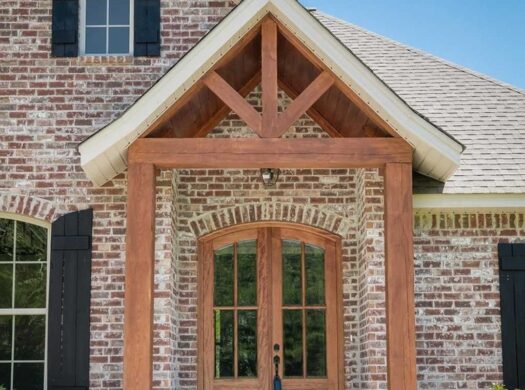
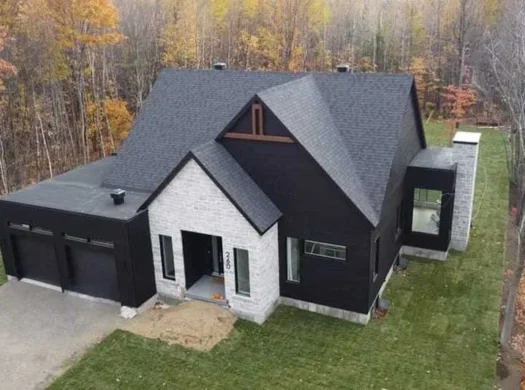
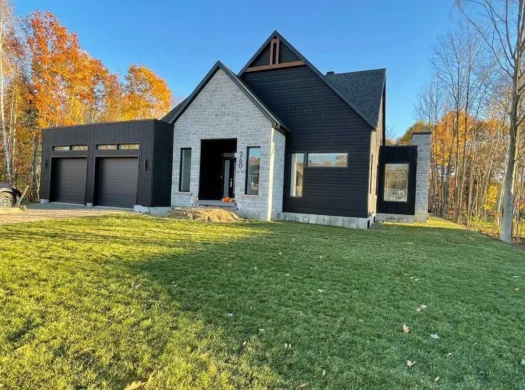
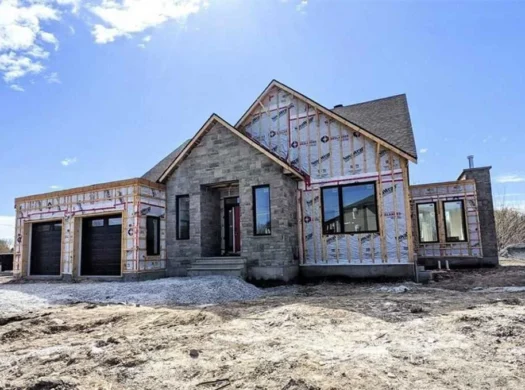
This small house plan was designed to serve as an Accessory Dwelling Unit or a guest house, that can be built on the property of your main residence. The house character is expressed through a seamless connection between the interior and the exterior spaces.
Versatile Floor Plan
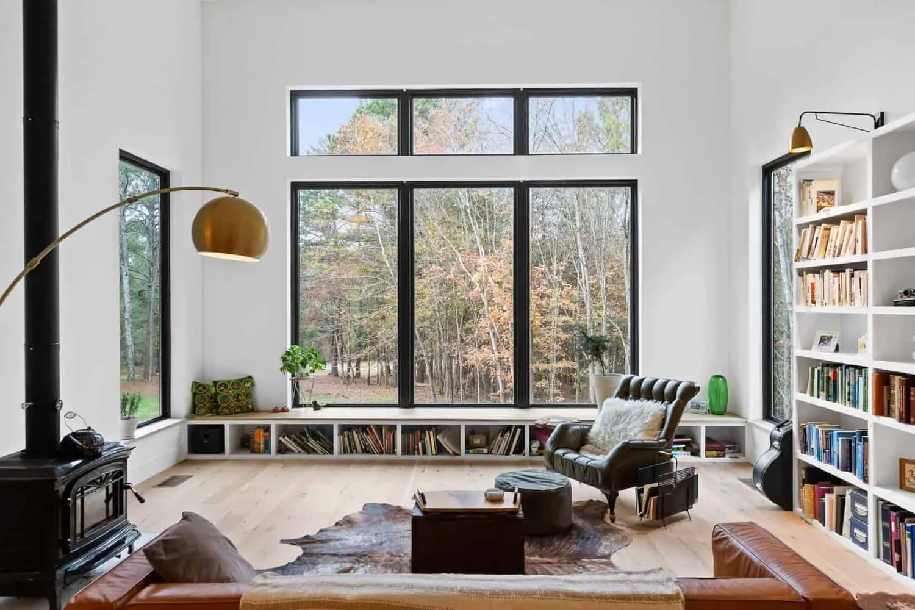
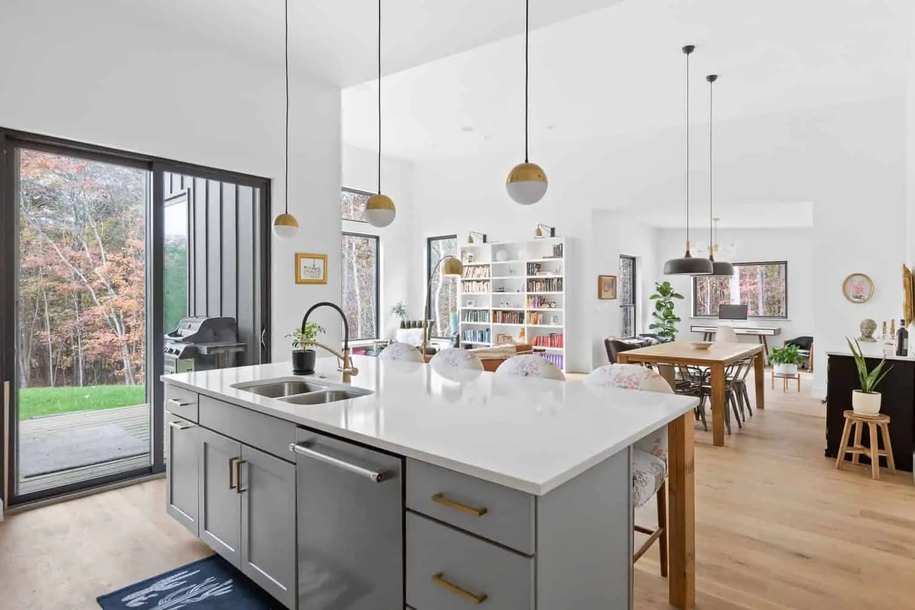
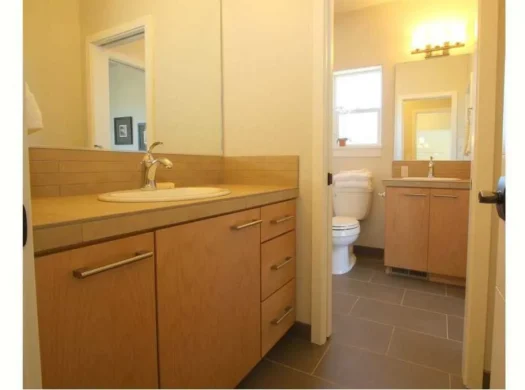
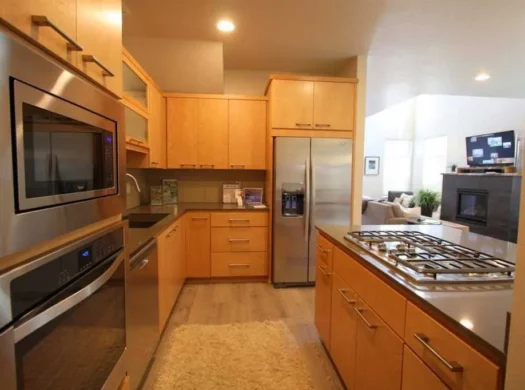
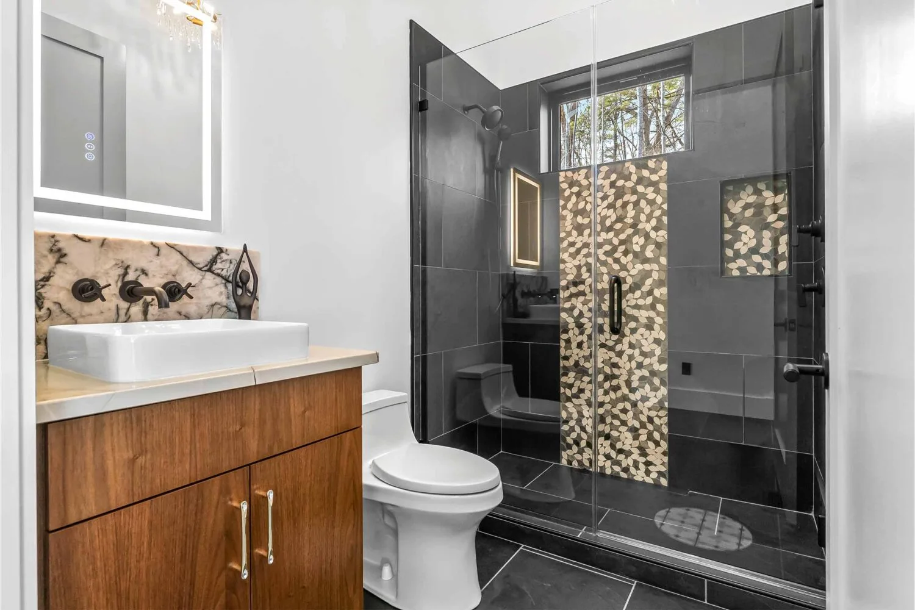
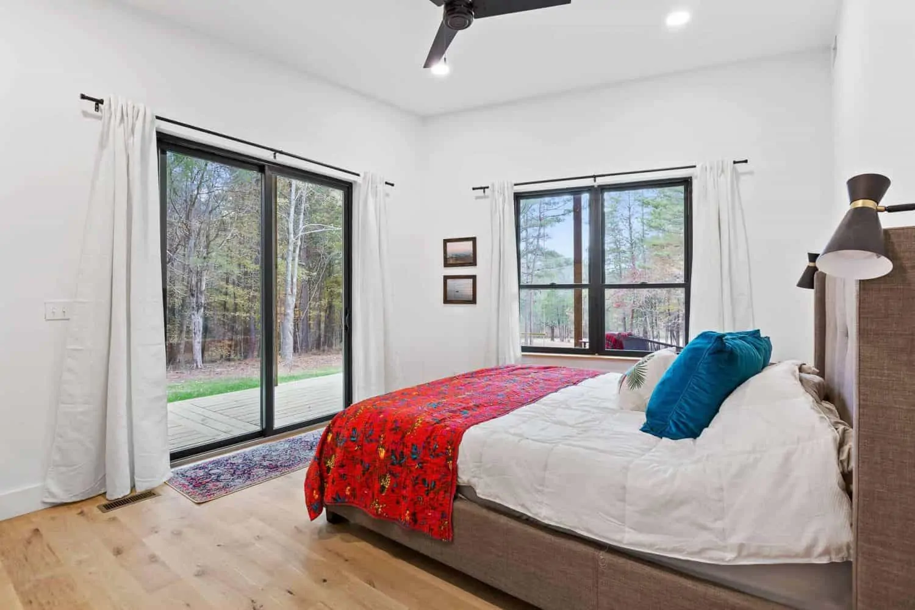
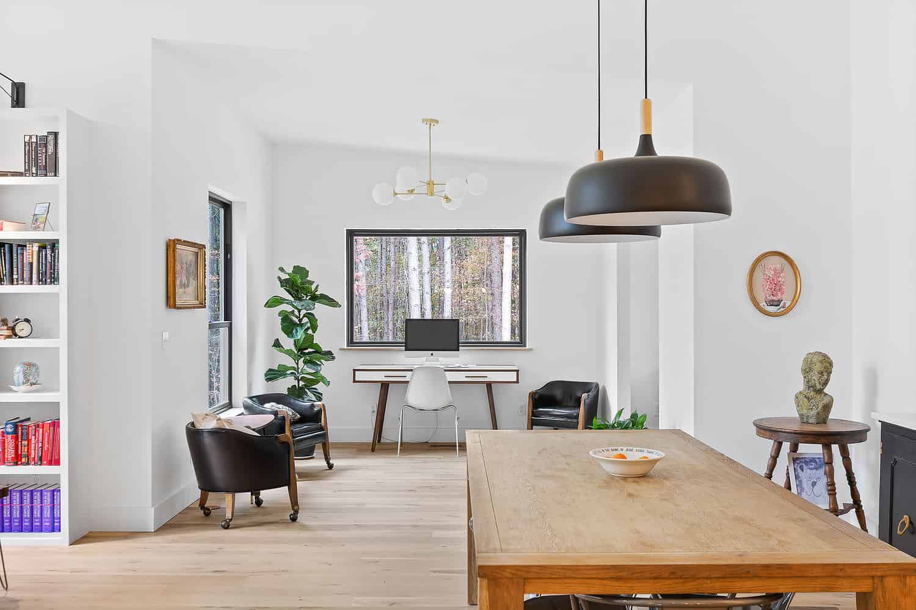
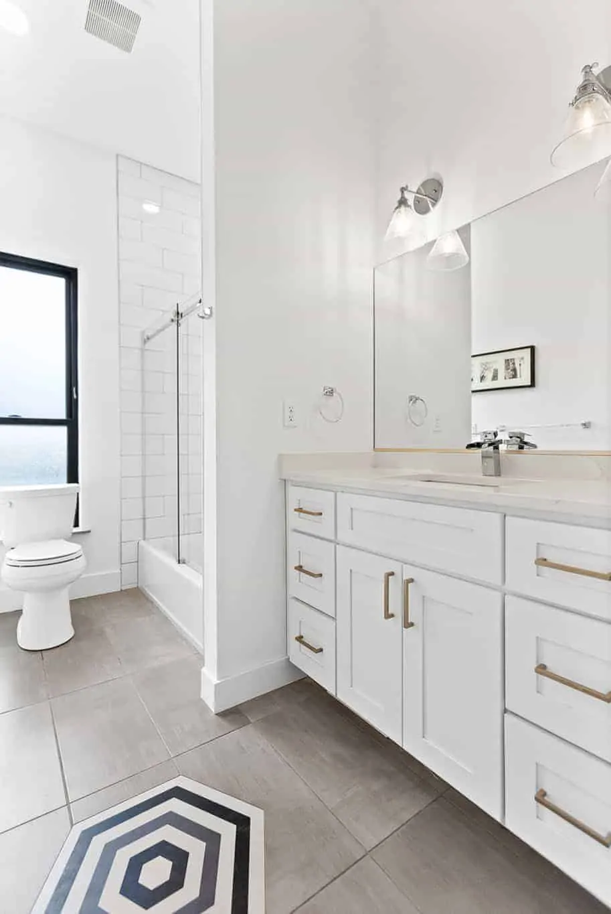
The kitchen and the great room were designed as one continuous space, common in such tiny house plans. The living area opens up to the covered porch that you can add screens too. The master bedroom is located away from the main living area to give more privacy and peace. The bathroom is located right by the bedroom. The utility room can accommodate a stackable washer and dryer, a closet for storage and the water heater on the side.
All listings featuring the San Jose logo are provided by Association of San Jose. This information is not verified for authenticity or accuracy and is not guaranteed. Information is provided exclusively for consumers’ personal, non-commercial use, that it may not be used for any purpose other than to identify prospective properties consumers may be interested in purchasing, and that the data is deemed reliable but is not guaranteed accurate by MLS.